
1001 Harrison Street, Canton, MI 48188
Local realty services provided by:Better Homes and Gardens Real Estate Connections
Upcoming open houses
- Sat, Aug 1512:00 pm - 03:00 pm
Listed by: jayne tharp
Office: key realty one llc.
MLS#:26039905
Source:MI_MICHRIC
Price summary
- Price:$655,000
- Price per sq. ft.:$251.34
- Monthly HOA dues:$60.42
About this home
Beautifully updated home - open living space, and best lot in the community. Featuring a first-floor bedroom with an ensuite bathroom, providing a comfortable and convenient option for guests, extended family, a private home office or first-floor living. Inside, the home has been freshly painted throughout and features all-new carpeting installed. The kitchen is beautifully appointed with quartz countertops, a new backsplash and substantial woodwork that adds warmth and character. A gas line has also been installed, providing the opportunity to add a future gas fireplace.The exterior improvements are equally impressive. Enjoy a new Trex deck, refreshed landscaping, and an extended driveway and new concrete walkways around the home leading to a spacious patio. These thoughtfully completed improvements create an inviting setting for outdoor dining, entertaining and relaxing. To add to the value, a 10 year warranty on foundation through Pulte and maintenance on HVAC as of July, 2026 Four spacious bedrooms • Three bathrooms • First-floor bedroom with private ensuite bathroom • 2,553 square feet of finished living space • Approximately 900-square-foot basement • All-new carpeting installed • Fresh interior paint throughout in 2026 • Quartz kitchen countertops • New kitchen backsplash • Extra-large, substantial woodwork • Gas line installed for a potential future fireplace • New low-maintenance Trex deck with upgraded railing • New professional landscaping • New concrete walkway around the home • Spacious concrete patio • Extended driveway • Abundant living and storage space • Desirable Canton location...
Contact an agent
Home facts
- Year built:2018
- Subdivision & Development:Cherry Hill
- Listing ID #:26039905
- Added:12 day(s) ago
- Updated:August 13, 2026 at 03:39 PM
Rooms and interior
- Bedrooms:4
- Total bathrooms:4
- Full bathrooms:3
- Half bathrooms:1
- Rooms Total:9
- Kitchen Description:Dishwasher, Microwave, Range, Refrigerator
- Basement:Yes
- Living area:2,606 sq. ft.
Heating and cooling
- Heating:Forced Air
- Central air:Yes
Structure and exterior
- Year built:2018
- Building area:2,606 sq. ft.
- Lot area:0.14 Acres
- Lot Features:Site Condo
- Construction Materials:Wood Siding
Utilities
- Water:Public
Finances and disclosures
- Price:$655,000
- Price per sq. ft.:$251.34
- Tax amount:$9,853 (2025)
Features and amenities
- Amenities:Playground
Parking
- Garage:Yes
- Garage spaces:2
New listings near 1001 Harrison Street
- New
 $500,000Active3 beds 3 baths1,740 sq. ft.
50002 Jackson Lane, Canton, MI 48188
MLS# 26042146Listed by: RE/MAX CLASSIC - New
 $529,900Active4 beds 3 baths2,634 sq. ft.
1243 Aziz Drive, Canton, MI 48188
MLS# 26041293Listed by: KW ADVANTAGE - New
 $639,900Active4 beds 3 baths2,953 sq. ft.
46776 Mornington Road, Canton, MI 48188
MLS# 26041019Listed by: PREFERRED, REALTORS LTD - New
 $189,900Active2 beds 2 baths1,094 sq. ft.
42779 Lilley Pointe Drive, Canton, MI 48187
MLS# 26040688Listed by: KW ADVANTAGE - Open Sun, 11am to 1pm
 $534,900Active2 beds 2 baths1,769 sq. ft.
50120 Bluebell Street, Canton, MI 48188
MLS# 26039775Listed by: RE/MAX CLASSIC  $475,000Active3 beds 4 baths1,810 sq. ft.
3775 Park Creek Lane, Canton, MI 48188
MLS# 26038989Listed by: REMERICA HOMETOWN ONE $699,900Pending4 beds 5 baths4,346 sq. ft.
1669 Liberty Street N, Canton, MI 48188
MLS# 26039222Listed by: PREFERRED, REALTORS LTD $377,500Active3 beds 3 baths1,675 sq. ft.
921 Whittier Drive, Canton, MI 48187
MLS# 26039292Listed by: KELLER WILLIAMS ANN ARBOR MRKT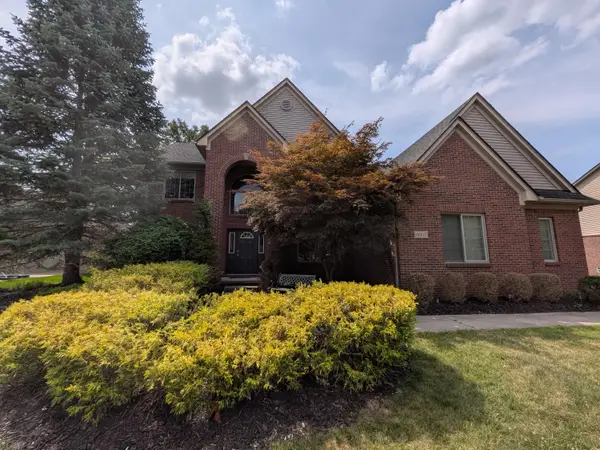 $699,000Pending5 beds 5 baths3,108 sq. ft.
46815 Grand Oak Court, Canton, MI 48187
MLS# 26038409Listed by: MY FAIR REALTY


Protect your home and budget from life's surprises with an Assurant Home Warranty, backed by a partner that supports you through every step of homeownership. Explore Plans.
© 2026 Better Homes and Gardens Real Estate LLC. An Anywhere Real Estate company. All rights reserved. Better Homes and Gardens® Real Estate is a registered trademark owned by Meredith Operations Corporation, licensed to Better Homes and Gardens Real Estate LLC and used with permission. Better Homes and Gardens Real Estate LLC fully supports the principles of the Fair Housing Act and the Equal Opportunity Act. Listing information is deemed reliable but is not guaranteed accurate.
Each office is independently owned and operated.
Any services or products provided by third parties are not provided by, affiliated with or related to Better Homes and Gardens Real Estate LLC, or its affiliated companies.