
2071 Vine Way Drive #79, Canton, MI 48188
Local realty services provided by:Better Homes and Gardens Real Estate Connections
2071 Vine Way Drive #79,Canton, MI 48188
$185,000
- 2 Beds
- 2 Baths
- 1,417 sq. ft.
- Condominium
- Active
Listed by: keri middaugh
Office: real estate one inc
MLS#:26027125
Source:MI_MICHRIC
Price summary
- Price:$185,000
- Price per sq. ft.:$178.4
- Monthly HOA dues:$375
About this home
Seller is motivated! Welcome home to this beautifully maintained Arbor Village condo in the heart of Canton! Offering 2 bedrooms, 1.5 bathrooms, and a finished basement, this move-in ready home combines comfort, convenience, and thoughtful updates throughout. The updated kitchen shines with new countertops and faucet (2026), while numerous recent improvements provide peace of mind, including a new furnace (2026), sump pump (2023), roof and gutters (2021), air conditioner (2023), skylights (2022), artistic custom stamped patio (2024), outdoor spigot (2025), block window in basement (2024), recessed basement lighting (2024), and updated door hardware (2026). The finished basement provides valuable additional living space, perfect for a family room, workout area, hobby space, or home office. Speaking of office space, the high-quality Murphy bed in the office is included, offering flexibility for guests and everyday living. Additional included features such as the kitchen cabinet shelving units and closet organization system add both functionality and value. Step outside to enjoy the charming private patio, an ideal spot for morning coffee, outdoor dining, or simply relaxing in the peaceful surroundings. Arbor Village offers a quiet neighborhood setting while remaining just minutes from shopping, dining, parks, and everything Canton has to offer. Two parking spaces are included, one is assigned #79 in carport. With extensive updates already completed and desirable included features throughout, this is a fantastic opportunity to enjoy low-maintenance condo living in a highly convenient location....
Contact an agent
Home facts
- Year built:1988
- Subdivision & Development:Arbor Village
- Listing ID #:26027125
- Added:63 day(s) ago
- Updated:August 07, 2026 at 03:39 PM
Rooms and interior
- Bedrooms:2
- Total bathrooms:2
- Full bathrooms:1
- Half bathrooms:1
- Rooms Total:6
- Kitchen Description:Dishwasher, Disposal, Microwave, Oven, Range, Refrigerator
- Basement:Yes
- Living area:1,417 sq. ft.
Heating and cooling
- Heating:Forced Air
- Central air:Yes
Structure and exterior
- Year built:1988
- Building area:1,417 sq. ft.
- Construction Materials:Brick
Utilities
- Water:Public
Finances and disclosures
- Price:$185,000
- Price per sq. ft.:$178.4
- Tax amount:$3,973 (2026)
Features and amenities
- Laundry features:Washer
New listings near 2071 Vine Way Drive #79
- Open Sun, 1 to 3pmNew
 $529,900Active4 beds 3 baths2,634 sq. ft.
1243 Aziz Drive, Canton, MI 48188
MLS# 26041293Listed by: KW ADVANTAGE - New
 $639,900Active4 beds 3 baths2,953 sq. ft.
46776 Mornington Road, Canton, MI 48188
MLS# 26041019Listed by: PREFERRED, REALTORS LTD - New
 $507,500Active4 beds 3 baths2,403 sq. ft.
42070 Trent Drive, Canton, MI 48188
MLS# 26041001Listed by: HOWARD HANNA REAL ESTATE - New
 $189,900Active2 beds 2 baths1,094 sq. ft.
42779 Lilley Pointe Drive, Canton, MI 48187
MLS# 26040688Listed by: KW ADVANTAGE - New
 $534,900Active2 beds 2 baths1,769 sq. ft.
50120 Bluebell Street, Canton, MI 48188
MLS# 26039775Listed by: RE/MAX CLASSIC - New
 $475,000Active3 beds 4 baths1,810 sq. ft.
3775 Park Creek Lane, Canton, MI 48188
MLS# 26038989Listed by: REMERICA HOMETOWN ONE  $699,900Pending4 beds 5 baths4,346 sq. ft.
1669 Liberty Street N, Canton, MI 48188
MLS# 26039222Listed by: PREFERRED, REALTORS LTD- New
 $377,500Active3 beds 3 baths1,675 sq. ft.
921 Whittier Drive, Canton, MI 48187
MLS# 26039292Listed by: KELLER WILLIAMS ANN ARBOR MRKT 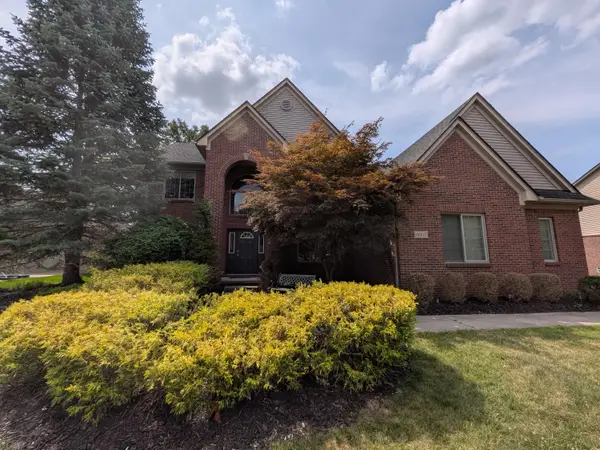 $699,000Active5 beds 5 baths3,108 sq. ft.
46815 Grand Oak Court, Canton, MI 48187
MLS# 26038409Listed by: MY FAIR REALTY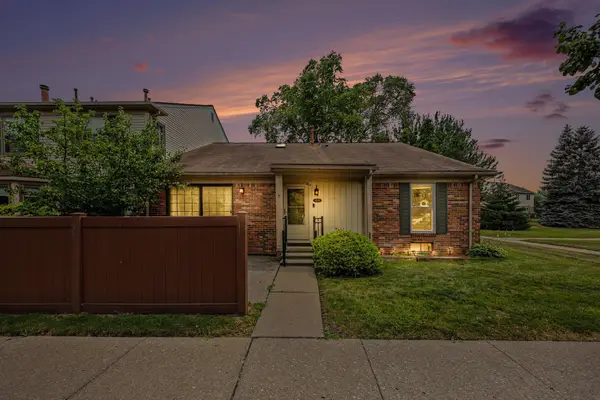 $209,900Active3 beds 1 baths1,067 sq. ft.
41325 Southwind Drive, Canton, MI 48188
MLS# 26038359Listed by: REDFIN CORPORATION


Protect your home and budget from life's surprises with an Assurant Home Warranty, backed by a partner that supports you through every step of homeownership. Explore Plans.
© 2026 Better Homes and Gardens Real Estate LLC. An Anywhere Real Estate company. All rights reserved. Better Homes and Gardens® Real Estate is a registered trademark owned by Meredith Operations Corporation, licensed to Better Homes and Gardens Real Estate LLC and used with permission. Better Homes and Gardens Real Estate LLC fully supports the principles of the Fair Housing Act and the Equal Opportunity Act. Listing information is deemed reliable but is not guaranteed accurate.
Each office is independently owned and operated.
Any services or products provided by third parties are not provided by, affiliated with or related to Better Homes and Gardens Real Estate LLC, or its affiliated companies.