
4319 Brookstone Drive, Canton, MI 48188
Local realty services provided by:Better Homes and Gardens Real Estate Connections
4319 Brookstone Drive,Canton, MI 48188
$435,000
- 4 Beds
- 4 Baths
- 3,540 sq. ft.
- Condominium
- Active
Upcoming open houses
- Sun, Oct 1802:00 pm - 04:00 pm
Listed by: marcia white
Office: re/max platinum
MLS#:26054640
Source:MI_MICHRIC
Price summary
- Price:$435,000
- Price per sq. ft.:$236.54
- Monthly HOA dues:$435
About this home
Highly sought after community. Beautiful one owner unit. Seller added so many upgrades when working with builder to customize this unit. This is an amazing home with so many great features. You will love the soaring ceilings and the openness of all the rooms. Corner fireplace with tile surround in the light filled living room . Kitchen offers an abundance of beautiful cabinetry and counters. New Appliance just installed-Stove,Refrigerator,Microwave. Primary suite is large and features private bath & large large walk in closet. The second bedroom is at the opposite end of the primary, the third bedroom is upstairs. The fully finished lower level was professionally done and features many built ins and recessed lighting. This space could be used in so many ways to be your creative self see how you would like to set it up. Extra guest parking right near this home. There is a pool in the complex. Everything you need is an easy drive away.
Contact an agent
Home facts
- Year built:2016
- Subdivision & Development:Woodbridge Estates of Canton
- Listing ID #:26054640
- Added:1 day(s) ago
- Updated:October 14, 2026 at 04:18 PM
Rooms and interior
- Bedrooms:4
- Total bathrooms:4
- Full bathrooms:4
- Rooms Total:7
- Kitchen Description:Dishwasher, Disposal, Microwave, Oven, Range, Refrigerator
- Basement:Yes
- Living area:3,540 sq. ft.
Heating and cooling
- Heating:Forced Air
- Central air:Yes
Structure and exterior
- Year built:2016
- Building area:3,540 sq. ft.
- Construction Materials:Brick, Vinyl Siding
Schools
- High school:Belleville High School
- Middle school:McBride Middle School
- Elementary school:Rawsonville Elementary School
Utilities
- Water:Public
Finances and disclosures
- Price:$435,000
- Price per sq. ft.:$236.54
- Tax amount:$7,111 (2025)
Features and amenities
- Laundry features:Washer
Parking
- Garage:Yes
- Garage spaces:2
New listings near 4319 Brookstone Drive
- Coming Soon
 $1,100,000Coming Soon7.64 Acres
48708 Warren Road, Canton, MI 48187
MLS# 26054170Listed by: BRANDT REAL ESTATE - Coming Soon
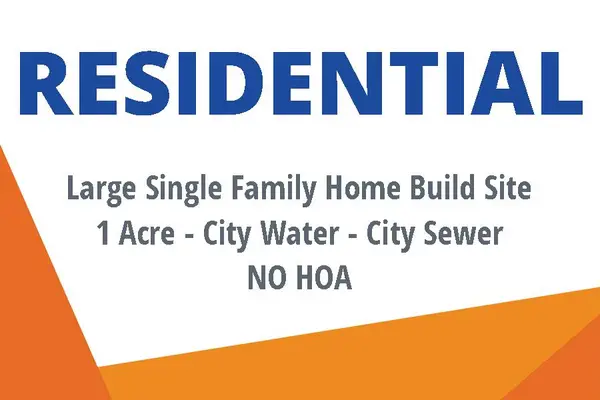 $235,000Coming Soon1 Acres
8515 N Beck Road, Canton, MI 48187
MLS# 26054166Listed by: BRANDT REAL ESTATE - New
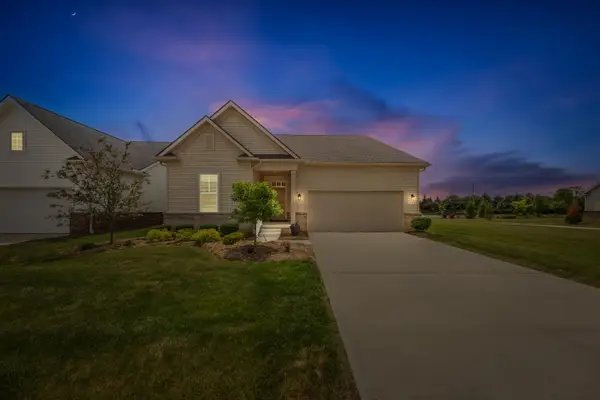 $430,000Active3 beds 2 baths1,950 sq. ft.
3772 Park Creek Lane, Canton, MI 48188
MLS# 26053725Listed by: REMERICA UNITED REALTY - New
 $379,900Active3 beds 2 baths1,443 sq. ft.
44610 Cranbrook Court, Canton, MI 48188
MLS# 26053512Listed by: NCDG REALTY & PROPERTY MANAGEMENT - New
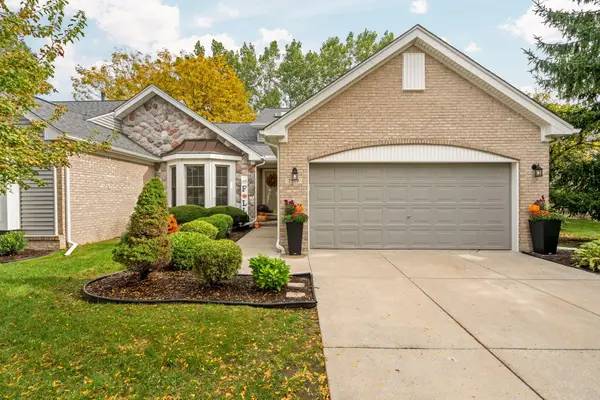 $360,000Active3 beds 3 baths1,738 sq. ft.
7519 Green Meadow Lane, Canton, MI 48187
MLS# 26053287Listed by: HOWARD HANNA REAL ESTATE - New
 $649,900Active4 beds 4 baths3,243 sq. ft.
137 Queen Anne Drive, Canton, MI 48187
MLS# 26052786Listed by: EXP REALTY, LLC  $224,900Active3 beds 2 baths1,217 sq. ft.
2041 W Franklin Drive, Canton, MI 48187
MLS# 26052432Listed by: KELLER WILLIAMS PROFESSIONALS $379,900Pending3 beds 4 baths1,876 sq. ft.
48551 Oak Bridge Drive, Canton, MI 48188
MLS# 26052297Listed by: KELLER WILLIAMS ANN ARBOR MRKT $425,000Active2 beds 2 baths1,946 sq. ft.
2561 Cleveland Way, Canton, MI 48188
MLS# 26051890Listed by: REMERICA HOMETOWN ONE


Protect your home and budget from life's surprises with an Assurant Home Warranty, backed by a partner that supports you through every step of homeownership. Explore Plans.
© 2026 Better Homes and Gardens Real Estate LLC. An Anywhere Real Estate company. All rights reserved. Better Homes and Gardens® Real Estate is a registered trademark owned by Meredith Operations Corporation, licensed to Better Homes and Gardens Real Estate LLC and used with permission. Better Homes and Gardens Real Estate LLC fully supports the principles of the Fair Housing Act and the Equal Opportunity Act. Listing information is deemed reliable but is not guaranteed accurate.
Each office is independently owned and operated.
Any services or products provided by third parties are not provided by, affiliated with or related to Better Homes and Gardens Real Estate LLC, or its affiliated companies.