
45128 Glengarry Road, Canton, MI 48188
Local realty services provided by:Better Homes and Gardens Real Estate Connections
45128 Glengarry Road,Canton, MI 48188
$549,900
- 4 Beds
- 3 Baths
- 3,041 sq. ft.
- Single family
- Active
Listed by: james cade
Office: the charles reinhart company
MLS#:26048205
Source:MI_MICHRIC
Price summary
- Price:$549,900
- Price per sq. ft.:$212.23
- Monthly HOA dues:$27.5
About this home
Welcome to this beautifully maintained, move-in-ready home in the desirable Glengarry Village subdivision! A two-story foyer and elegant wood staircase set the tone for all this spacious home has to offer. With four bedrooms, two-and-a-half baths, and a versatile den, there is plenty of room for family, guests, and everyday living. The kitchen features, attractive granite countertops, while the inviting family room offers a warm and cozy gas fireplace. The partially finished basement provides additional space for recreation room, home office or hobby area. Recent updates include a new furnace and air conditioner, both installed in 2024. The location is another highlight, with the Summit on the Park recreation center, Pheasant Run Golf Course, and nearby walking and biking trails all close at hand. Don't miss this wonderful opportunity to enjoy spacious living in a welcoming community with convenient access to recreation and amenities! Please submit all offers by 2:00 pm on Tuesday 9/15/2026...
Contact an agent
Home facts
- Year built:1991
- Listing ID #:26048205
- Added:11 day(s) ago
- Updated:September 22, 2026 at 03:30 PM
Rooms and interior
- Bedrooms:4
- Total bathrooms:3
- Full bathrooms:2
- Half bathrooms:1
- Rooms Total:13
- Kitchen Description:Dishwasher, Disposal, Microwave, Oven, Range, Refrigerator
- Basement:Yes
- Living area:3,041 sq. ft.
Heating and cooling
- Heating:Forced Air
- Central air:Yes
Structure and exterior
- Year built:1991
- Building area:3,041 sq. ft.
- Lot area:0.22 Acres
- Construction Materials:Aluminum Siding, Brick
Schools
- Middle school:Liberty Middle School
- Elementary school:Bentley Elementary School
Utilities
- Water:Public
Finances and disclosures
- Price:$549,900
- Price per sq. ft.:$212.23
- Tax amount:$7,337 (2025)
Features and amenities
- Laundry features:Washer
Parking
- Garage:Yes
- Garage spaces:2
New listings near 45128 Glengarry Road
- New
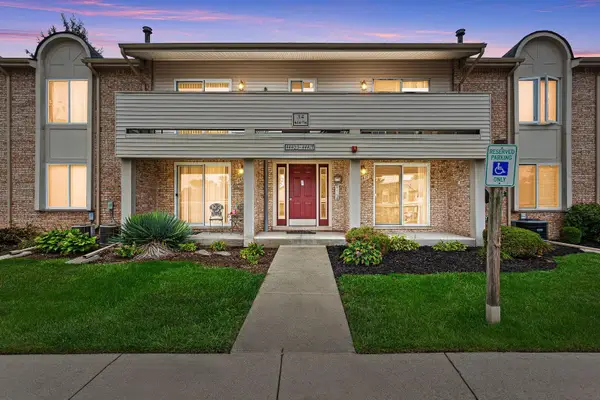 $158,000Active2 beds 1 baths995 sq. ft.
44417 Savery Drive #145, Canton, MI 48187
MLS# 26049796Listed by: RE/MAX CLASSIC - New
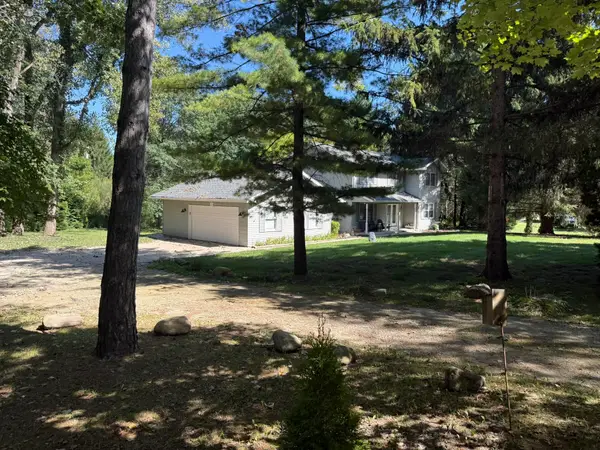 $599,000Active5 beds 3 baths2,432 sq. ft.
4700 Napier Road, Canton, MI 48187
MLS# 26049420Listed by: EXP REALTY, LLC - New
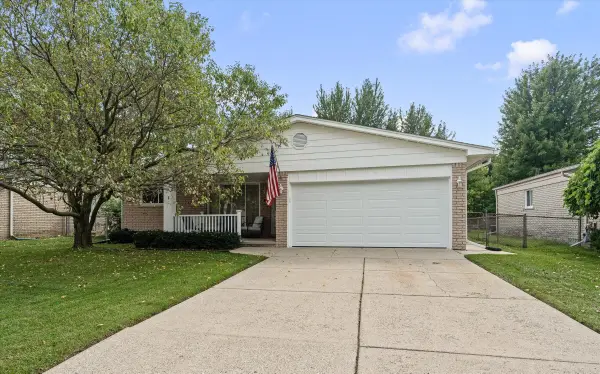 $390,000Active3 beds 3 baths1,514 sq. ft.
42991 Saxony Road, Canton, MI 48187
MLS# 26049346Listed by: RE/MAX CLASSIC - New
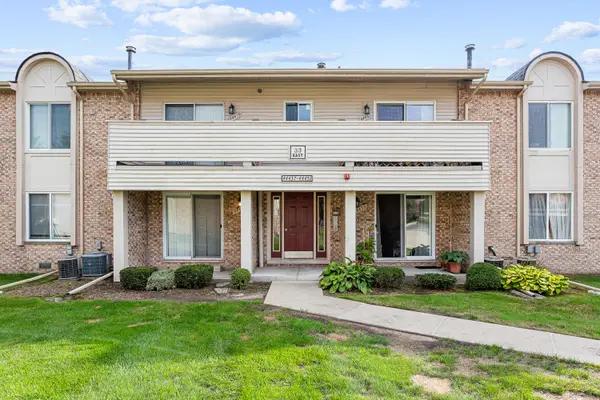 $150,000Active2 beds 1 baths995 sq. ft.
44447 Savery Drive, Canton, MI 48187
MLS# 26049287Listed by: RE/MAX CLASSIC - New
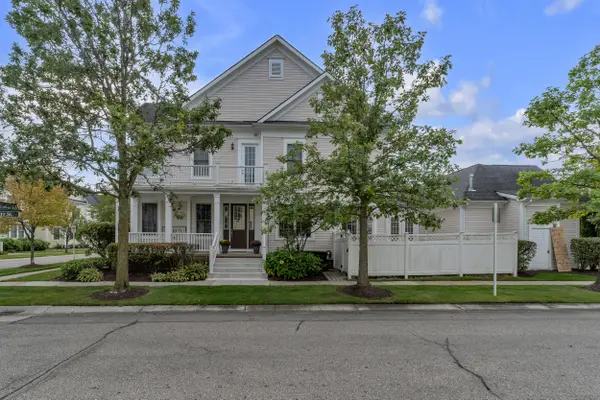 $359,900Active2 beds 3 baths2,385 sq. ft.
594 Constitution Street, Canton, MI 48188
MLS# 26048470Listed by: PREFERRED, REALTORS LTD 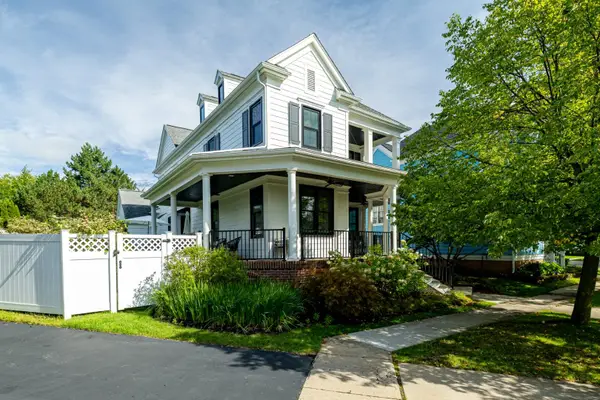 $750,000Active4 beds 4 baths3,526 sq. ft.
396 Hamilton Street, Canton, MI 48188
MLS# 26048382Listed by: THE CHARLES REINHART COMPANY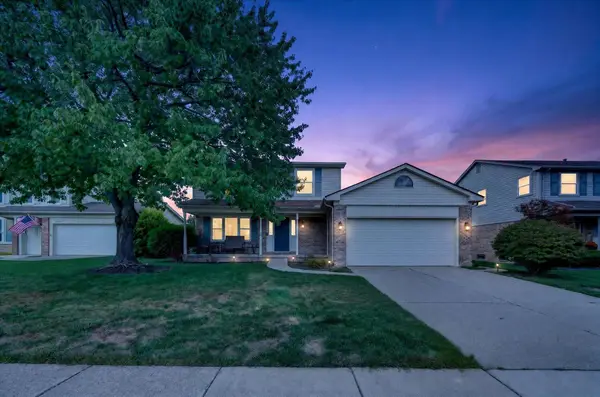 $439,900Active4 beds 2 baths1,850 sq. ft.
44236 Kingsley Court, Canton, MI 48187
MLS# 26047967Listed by: CORNERSTONE REALTY LLC- Open Sat, 10am to 12pm
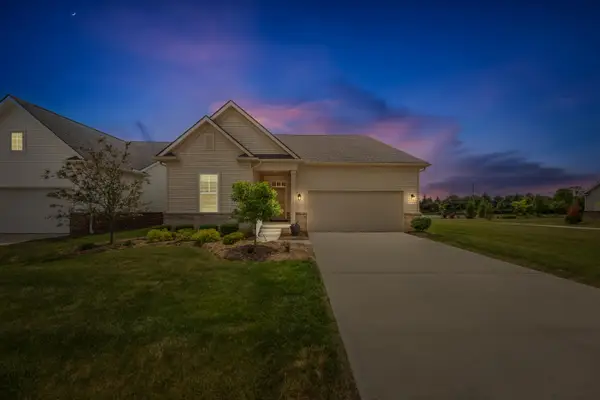 $450,000Active3 beds 2 baths1,950 sq. ft.
3772 Park Creek Lane, Canton, MI 48188
MLS# 26047825Listed by: REMERICA UNITED REALTY 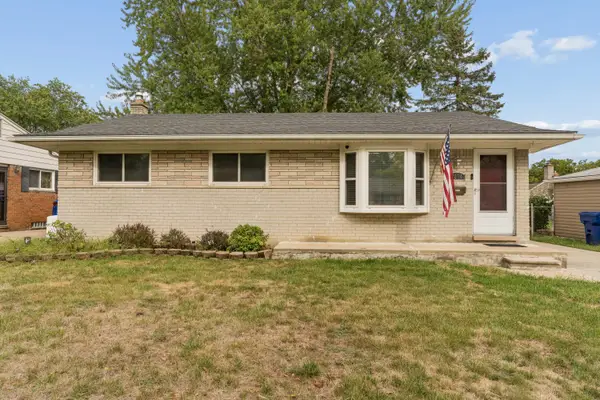 $335,000Active3 beds 2 baths1,220 sq. ft.
8234 Holly Drive, Canton, MI 48187
MLS# 26047304Listed by: CLIENTS FIRST, REALTORS


Protect your home and budget from life's surprises with an Assurant Home Warranty, backed by a partner that supports you through every step of homeownership. Explore Plans.
© 2026 Better Homes and Gardens Real Estate LLC. An Anywhere Real Estate company. All rights reserved. Better Homes and Gardens® Real Estate is a registered trademark owned by Meredith Operations Corporation, licensed to Better Homes and Gardens Real Estate LLC and used with permission. Better Homes and Gardens Real Estate LLC fully supports the principles of the Fair Housing Act and the Equal Opportunity Act. Listing information is deemed reliable but is not guaranteed accurate.
Each office is independently owned and operated.
Any services or products provided by third parties are not provided by, affiliated with or related to Better Homes and Gardens Real Estate LLC, or its affiliated companies.