
48240 Gladstone Road, Canton, MI 48188
Local realty services provided by:Better Homes and Gardens Real Estate Connections
48240 Gladstone Road,Canton, MI 48188
$687,500
- 4 Beds
- 3 Baths
- 3,686 sq. ft.
- Single family
- Pending
Listed by: andrew meredith
Office: perfect fit realty group llc.
MLS#:26035493
Source:MI_MICHRIC
Price summary
- Price:$687,500
- Price per sq. ft.:$186.52
- Monthly HOA dues:$62.5
About this home
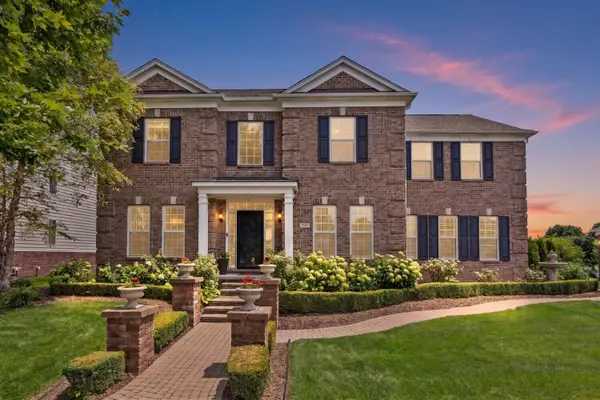
BEST AND FINAL offers to be submitted by July 19th @6PM. Welcome home to this architectural masterpiece in the heart of Canton Township! Perfectly blending grand proportions with meticulous attention to detail, this stunning residence offers over 3,600 square feet of above ground living space. From the moment you arrive the pride of ownership is palpable, from the stamped concrete walkways, expertly manicured landscaping and grass, to the updated vinyl siding featuring maintenance free vinyl-clad trim. Step through the grand front door into a soaring two-story foyer with an elegant tray ceiling, setting the stage for the 9+ foot ceilings that span most of the main level. The heart of the home is the magnificent two-story family room, anchored by a dramatic floor-to-ceiling stone facade gas fireplace. The eat-in kitchen features an oversized island with bar seating, and boasts 42-inch upper cabinetry, granite countertops, a spacious walk-in pantry, and newer premium stainless-steel appliances. Whether you are hosting a formal dinner or a casual gathering, the open-concept flow and abundant natural light create an inviting atmosphere for any occasion. Upstairs, the primary retreat is a true sanctuary, featuring a 10-foot vaulted ceiling, two walk-in closets, and a luxurious ensuite bath complete with dual vanities, jetted tub, a private water closet, and a spa-like rainfall shower. Three additional spacious bedrooms offer ample accommodations, with two bedrooms featuring their own walk-in closets and built with the option to add a jack and jill bath. The updated guest bath boasts a double sink vanity, refreshed shower and modern fixtures, ensuring comfort for family and guests alike. The lower level continues to impress with 9-foot basement ceilings, offering incredible potential for future finishing, and is already plumbed for a 3-piece full bath. For the tech-savvy homeowner, the 3-car garage comes equipped with a dedicated EV charging station, plus all bedrooms and family room have been wired with ethernet connectivity. Beyond the aesthetics, this home offers unparalleled peace of mind; it has been professionally energy-audited by DTE, resulting in significant insulation improvements throughout the attic and walls, and the roof is BRAND NEW as of May 2026! Other recent updates include: A/C unit (2022), Bradford White water heater (2022), ½ HP sump pump (2026), Multiple new windows (ranging from 2017-2026), Steam clothes dryer (2026), LG refrigerator (2025), LG Microwave (2025), Front door (2017), Anderson sliding door (2017), Insulated garage doors (2017), and the list goes on - see "Additional Seller Disclosures." Outside, the stamped concrete patio provides a seamless transition to outdoor entertaining in a beautifully maintained and private setting. Located within the acclaimed Plymouth-Canton School District and walking distance to Dodson Elementary, this home offers the perfect balance of luxury, comfort, and convenience. Your next chapter starts here—schedule your showing today!...
Contact an agent
Home facts
- Year built:2002
- Listing ID #:26035493
- Added:9 day(s) ago
- Updated:July 25, 2026 at 07:36 AM
Rooms and interior
- Bedrooms:4
- Total bathrooms:3
- Full bathrooms:2
- Half bathrooms:1
- Rooms Total:14
- Kitchen Description:Dishwasher, Disposal, Microwave, Refrigerator
- Basement:Yes
- Living area:3,686 sq. ft.
Heating and cooling
- Heating:Forced Air
- Central air:Yes
Structure and exterior
- Year built:2002
- Building area:3,686 sq. ft.
- Lot area:0.37 Acres
- Construction Materials:Brick, Vinyl Siding
Utilities
- Water:Public
Finances and disclosures
- Price:$687,500
- Price per sq. ft.:$186.52
- Tax amount:$10,598 (2025)
Features and amenities
- Laundry features:Washer
Parking
- Garage:Yes
- Garage spaces:3
New listings near 48240 Gladstone Road
- New
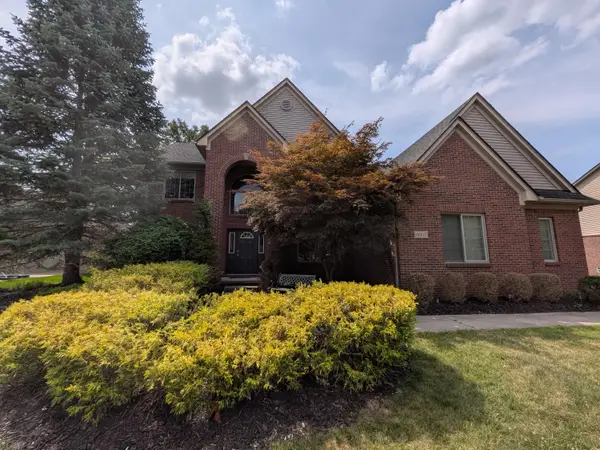 $699,000Active5 beds 5 baths3,108 sq. ft.
46815 Grand Oak Court, Canton, MI 48187
MLS# 26038409Listed by: MY FAIR REALTY - New
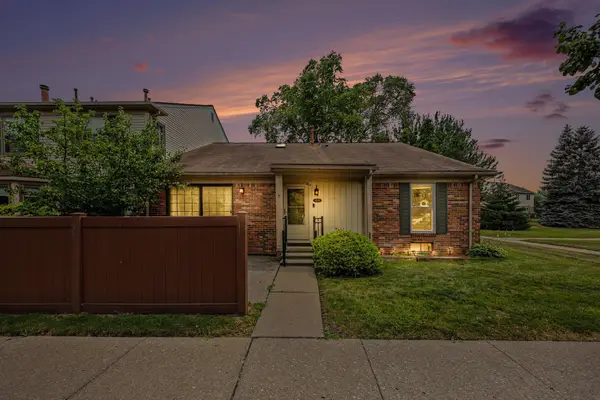 $214,900Active3 beds 1 baths1,067 sq. ft.
41325 Southwind Drive, Canton, MI 48188
MLS# 26038359Listed by: REDFIN CORPORATION - New
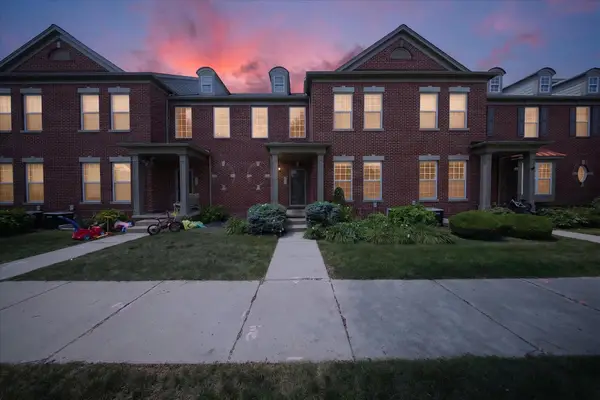 $365,000Active3 beds 3 baths1,656 sq. ft.
49816 Potomac Road #81, Canton, MI 48188
MLS# 26037422Listed by: NATIONAL REALTY CENTERS NORTHV - New
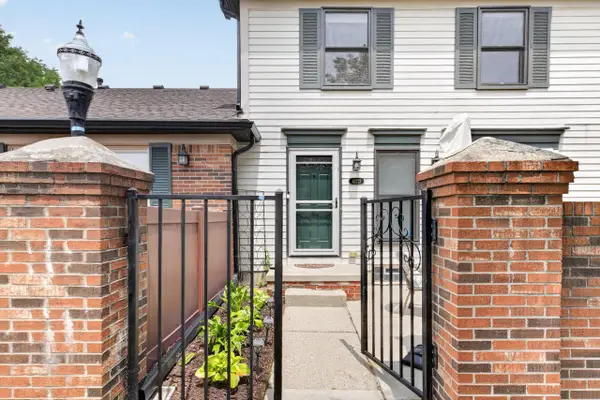 $200,000Active2 beds 2 baths968 sq. ft.
41222 Southwind Drive, Canton, MI 48188
MLS# 26037534Listed by: MAIGA HOMES - Open Sun, 2 to 4pmNew
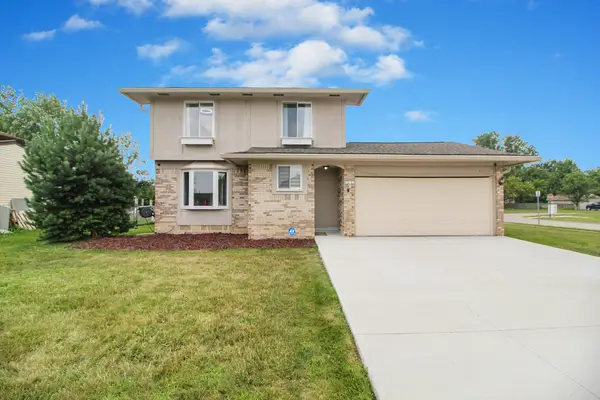 $370,000Active3 beds 2 baths1,258 sq. ft.
43729 Fleetwood Drive, Canton, MI 48187
MLS# 26037549Listed by: REAL ESTATE ONE INC 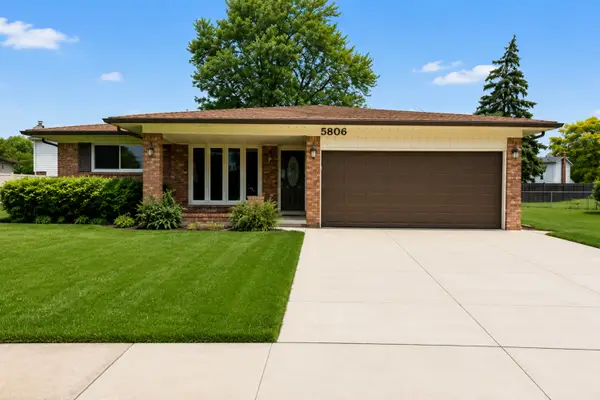 $379,900Pending3 beds 3 baths1,600 sq. ft.
5806 Wedgewood Road, Canton, MI 48187
MLS# 26036262Listed by: KW ADVANTAGE- New
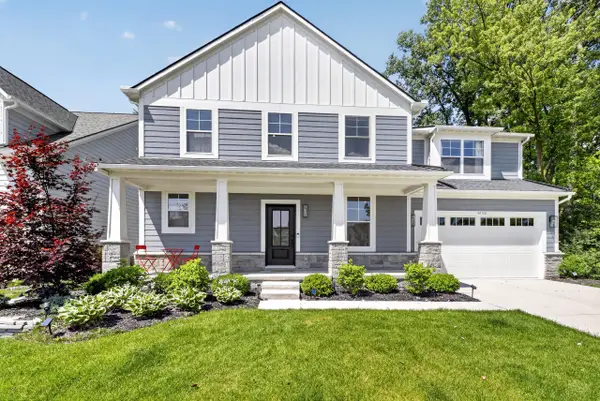 $765,000Active4 beds 3 baths2,892 sq. ft.
50388 Hedgewood Drive, Canton, MI 48187
MLS# 26035685Listed by: MAIGA HOMES - New
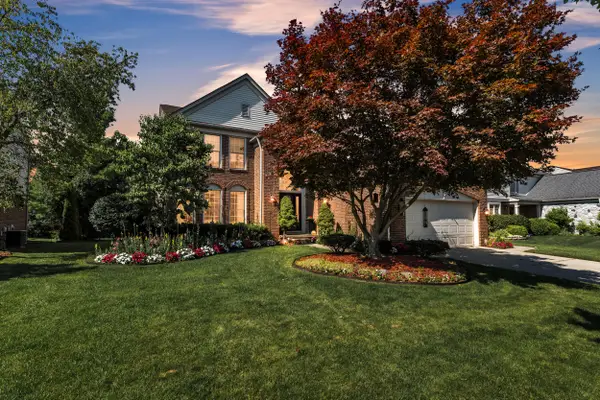 $574,900Active4 beds 3 baths3,430 sq. ft.
44899 Weymouth Drive, Canton, MI 48188
MLS# 26036479Listed by: PREFERRED, REALTORS LTD - New
 $775,000Active5 beds 4 baths4,278 sq. ft.
1715 Steeplechase Road, Canton, MI 48188
MLS# 26036661Listed by: COLDWELL BANKER PROFESSIONALS


Protect your home and budget from life's surprises with an Assurant Home Warranty, backed by a partner that supports you through every step of homeownership. Explore Plans.
© 2026 Better Homes and Gardens Real Estate LLC. An Anywhere Real Estate company. All rights reserved. Better Homes and Gardens® Real Estate is a registered trademark owned by Meredith Operations Corporation, licensed to Better Homes and Gardens Real Estate LLC and used with permission. Better Homes and Gardens Real Estate LLC fully supports the principles of the Fair Housing Act and the Equal Opportunity Act. Listing information is deemed reliable but is not guaranteed accurate.
Each office is independently owned and operated.
Any services or products provided by third parties are not provided by, affiliated with or related to Better Homes and Gardens Real Estate LLC, or its affiliated companies.