
50851 Silverton Drive, Canton, MI 48187
Local realty services provided by:Better Homes and Gardens Real Estate Connections
Listed by: jeffrey packer
Office: preferred, realtors ltd
MLS#:26058993
Source:MI_MICHRIC
Price summary
- Price:$819,900
- Price per sq. ft.:$255.9
- Monthly HOA dues:$166.67
About this home
Welcome to your dream home in the highly desirable Westridge Estates! Built in 2019 by Toll Brothers, this stunning south-facing Palmerton model offers dynamic architectural details, high-end upgrades & an incredible open-concept layout backing to serene, open commons area. Beautiful new hardwood floors flow through the main level. The dramatic two-story family room is flooded with natural light & opens seamlessly to the chef's kitchen. The master is conveniently located on the main level, featuring fresh carpet & a spa-inspired ensuite. Upstairs you'll find 3 generously sized bedrooms including a private princess suite ideal for guests or family. Massive unfinished basement already plumbed for a full bath—a blank canvas ready for your custom finishing touches. Attached 3-car garage provides ample parking & storage space. Upgraded washer/dryer, new ceiling fans & updated bathroom lighting fixtures. Great neighborhood w/clubhouse, pool & fitness area. This move-in ready home decorated in neutral colors is ready for its new owners! Located in the highly acclaimed Plymouth Canton school district & close to shopping, dining & major roadways. Don't miss out on this one! Welcome home!...
Contact an agent
Home facts
- Year built:2019
- Subdivision & Development:Westridge Estates of Canton
- Listing ID #:26058993
- Added:1 day(s) ago
- Updated:November 08, 2026 at 04:20 PM
Rooms and interior
- Bedrooms:4
- Total bathrooms:3
- Full bathrooms:2
- Half bathrooms:1
- Rooms Total:10
- Kitchen Description:Dishwasher, Disposal, Refrigerator
- Basement:Yes
- Living area:3,204 sq. ft.
Heating and cooling
- Heating:Forced Air
- Central air:Yes
Structure and exterior
- Year built:2019
- Building area:3,204 sq. ft.
- Lot area:0.28 Acres
- Construction Materials:Brick, Vinyl Siding
Utilities
- Water:Public
Finances and disclosures
- Price:$819,900
- Price per sq. ft.:$255.9
- Tax amount:$15,956 (2026)
Features and amenities
- Laundry features:Washer
- Amenities:Fitness Center, Meeting Room, Playground
Parking
- Garage:Yes
- Garage spaces:3
New listings near 50851 Silverton Drive
- New
 $470,000Active4 beds 3 baths1,950 sq. ft.
2839 Wakefield Drive, Canton, MI 48188
MLS# 26058898Listed by: KELLER WILLIAMS ANN ARBOR MRKT - New
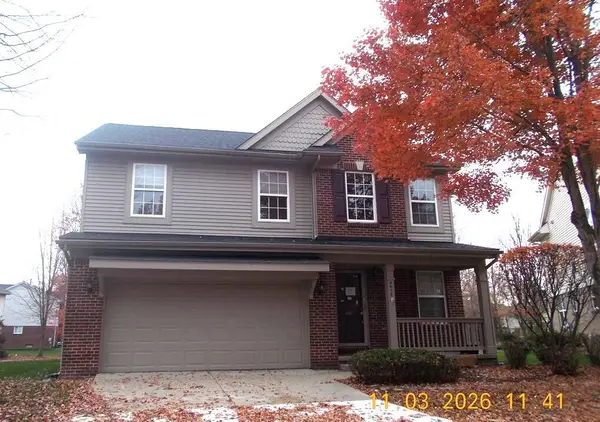 $364,450Active4 beds 3 baths2,497 sq. ft.
4017 Palace Avenue, Canton, MI 48188
MLS# 26058389Listed by: REALTY EXPERTS LLC - New
 $425,000Active3 beds 3 baths2,345 sq. ft.
44151 Cranberry Drive, Canton, MI 48187
MLS# 26057958Listed by: KW REALTY LIVING - New
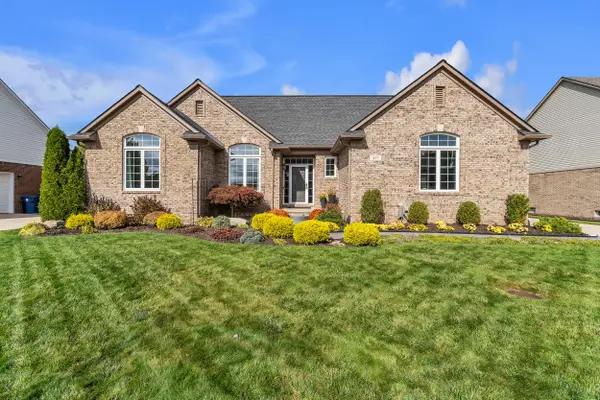 $665,000Active4 beds 4 baths4,103 sq. ft.
437 W Canford Park, Canton, MI 48187
MLS# 26057468Listed by: THE CHARLES REINHART COMPANY 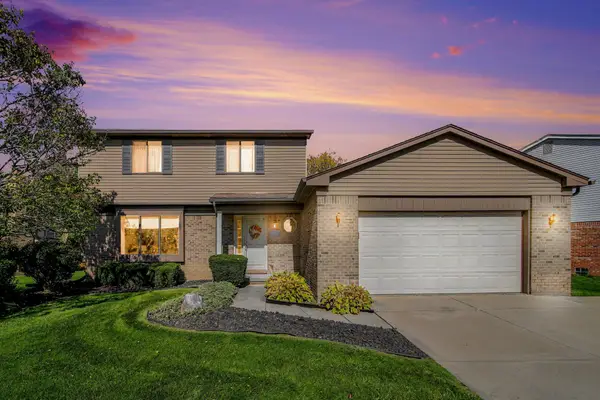 $474,900Active3 beds 3 baths1,945 sq. ft.
6618 Whitehurst Street, Canton, MI 48187
MLS# 26056839Listed by: REDFIN CORPORATION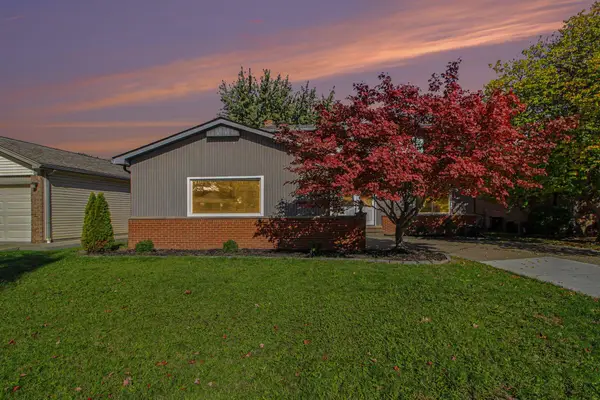 $410,000Active4 beds 2 baths1,840 sq. ft.
42618 Addison Avenue, Canton, MI 48187
MLS# 26056438Listed by: REDFIN CORPORATION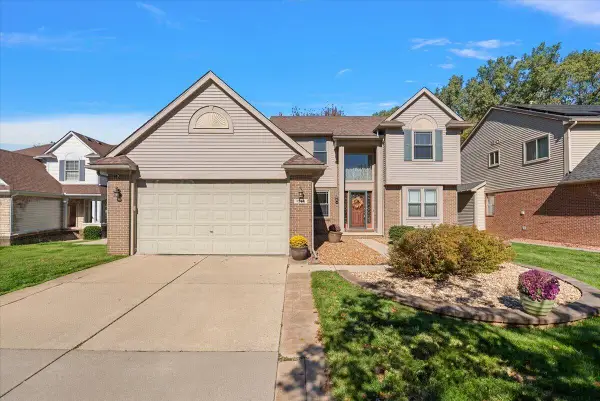 $545,000Active3 beds 4 baths3,615 sq. ft.
1566 Valentine Court, Canton, MI 48188
MLS# 26056155Listed by: @PROPERTIES CHRISTIE'S INT'L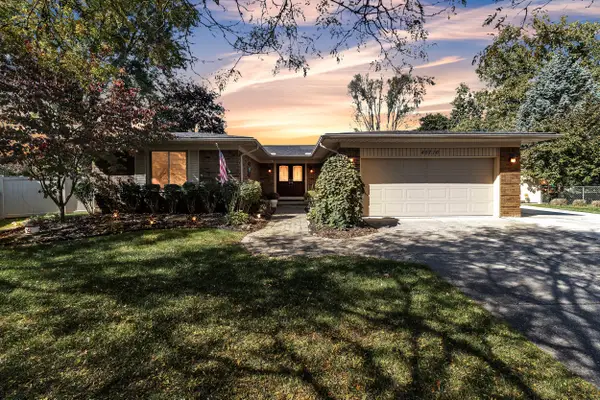 $409,900Pending3 beds 3 baths1,879 sq. ft.
45716 Drexel Road, Canton, MI 48187
MLS# 26055130Listed by: PREFERRED, REALTORS LTD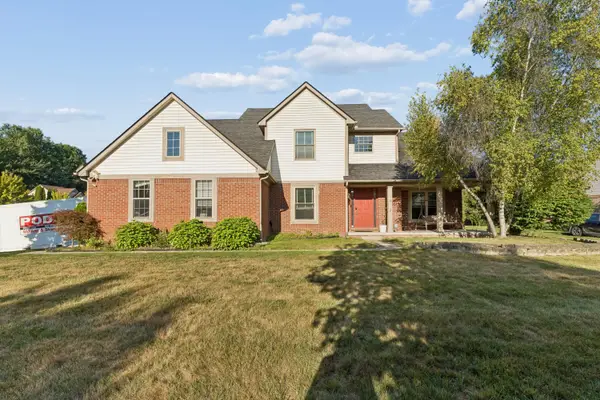 $549,900Active4 beds 4 baths2,315 sq. ft.
2164 Woodbine Drive, Canton, MI 48188
MLS# 26055071Listed by: CLIENTS FIRST, REALTORS


Protect your home and budget from life's surprises with an Assurant Home Warranty, backed by a partner that supports you through every step of homeownership. Explore Plans.
© 2026 Better Homes and Gardens Real Estate LLC. An Anywhere Real Estate company. All rights reserved. Better Homes and Gardens® Real Estate is a registered trademark owned by Meredith Operations Corporation, licensed to Better Homes and Gardens Real Estate LLC and used with permission. Better Homes and Gardens Real Estate LLC fully supports the principles of the Fair Housing Act and the Equal Opportunity Act. Listing information is deemed reliable but is not guaranteed accurate.
Each office is independently owned and operated.
Any services or products provided by third parties are not provided by, affiliated with or related to Better Homes and Gardens Real Estate LLC, or its affiliated companies.