
6871 Dormey Street, Caseville, MI 48725
Local realty services provided by:Better Homes and Gardens Real Estate Connections
6871 Dormey Street,Caseville, MI 48725
$249,900
- 2 Beds
- 1 Baths
- 900 sq. ft.
- Single family
- Active
Listed by: michael klaiber
Office: k. w. peterson & associates
MLS#:26048919
Source:MI_MICHRIC
Price summary
- Price:$249,900
- Price per sq. ft.:$277.67
About this home
A must see! Conveniently located in the charming City of Caseville. Super, super, super clean 2 bedrooms, 1 bath. Many updates... Kitchen (counters, sink, stainless steel appliances), upgraded electric panel, flooring, roof, gutters, vinyl windows, vinyl siding, insulated garage door with opener.... Plenty of storage space & workbenches in attached garage. Covered concrete front porch. Cement driveway. Parklike backyard that is partially fenced. Large shed with cement floor and new roof. Sought after quiet neighborhood with mature trees, close enough to walk, bike or golf cart into town for dinner, hit the beach or the breakwall to fish and enjoy the stunning sunsets! The Home comes partially furnished (couches, beds, nightstands, kitchen table and chairs all stay), everything in the garage and shed stays with the home also. (Riding Lawnmower, chairs, tools, Cheeseburger and Halloween decorations etc.). Truly a must and won't last long...
Contact an agent
Home facts
- Year built:1965
- Subdivision & Development:Ergreen Heights
- Listing ID #:26048919
- Added:6 day(s) ago
- Updated:September 21, 2026 at 03:33 PM
Rooms and interior
- Bedrooms:2
- Total bathrooms:1
- Full bathrooms:1
- Rooms Total:5
- Kitchen Description:Oven, Range, Refrigerator
- Basement:Yes
- Basement Description:Crawl Space
- Living area:900 sq. ft.
Heating and cooling
- Heating:Forced Air
Structure and exterior
- Year built:1965
- Building area:900 sq. ft.
- Lot area:0.3 Acres
- Construction Materials:Vinyl Siding
Utilities
- Water:Public
Finances and disclosures
- Price:$249,900
- Price per sq. ft.:$277.67
- Tax amount:$1,872 (2025)
Features and amenities
- Laundry features:Washer
Parking
- Garage:Yes
- Garage spaces:1
New listings near 6871 Dormey Street
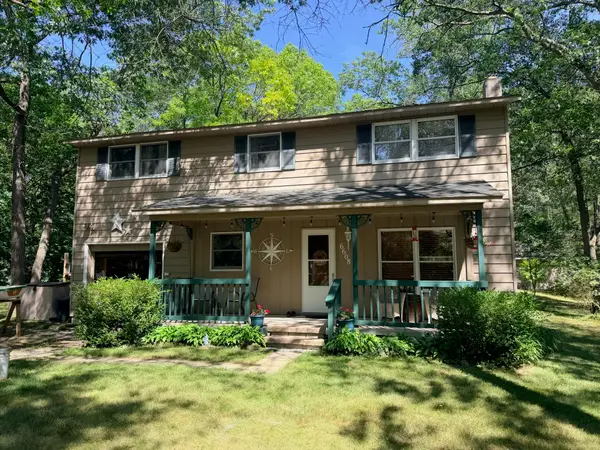 $389,900Active4 beds 2 baths1,800 sq. ft.
6608 Sylva Beach Road, Caseville, MI 48725
MLS# 26044570Listed by: SIMPLE FEE LISTINGS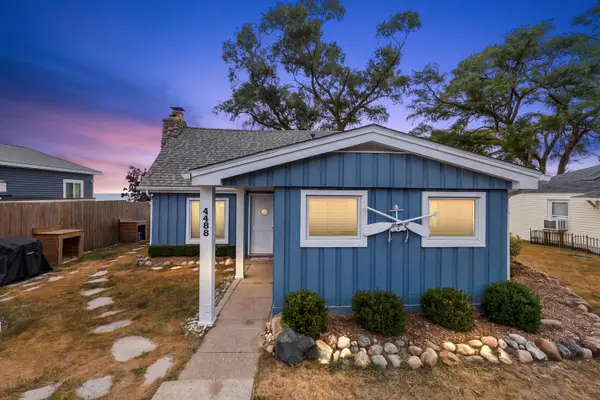 $549,900Pending2 beds 1 baths1,000 sq. ft.
4488 Port Austin Road, Caseville, MI 48725
MLS# 26043255Listed by: SHAMROCK ACQUISITIONS LLC $299,000Active3 beds 2 baths1,064 sq. ft.
5957 Port Austin Road, Caseville, MI 48725
MLS# 26039391Listed by: SIMPLE FEE LISTINGS


Protect your home and budget from life's surprises with an Assurant Home Warranty, backed by a partner that supports you through every step of homeownership. Explore Plans.
© 2026 Better Homes and Gardens Real Estate LLC. An Anywhere Real Estate company. All rights reserved. Better Homes and Gardens® Real Estate is a registered trademark owned by Meredith Operations Corporation, licensed to Better Homes and Gardens Real Estate LLC and used with permission. Better Homes and Gardens Real Estate LLC fully supports the principles of the Fair Housing Act and the Equal Opportunity Act. Listing information is deemed reliable but is not guaranteed accurate.
Each office is independently owned and operated.
Any services or products provided by third parties are not provided by, affiliated with or related to Better Homes and Gardens Real Estate LLC, or its affiliated companies.