
724 Imagine Drive, Cassopolis, MI 49031
Local realty services provided by:Better Homes and Gardens Real Estate Connections
724 Imagine Drive,Cassopolis, MI 49031
$254,900
- 3 Beds
- 2 Baths
- 1,274 sq. ft.
- Single family
- Active
Listed by: joanne potts
Office: chuck jaqua, realtor
MLS#:26046394
Source:MI_MICHRIC
Price summary
- Price:$254,900
- Price per sq. ft.:$200.08
About this home
Artist Renderings call for construction updates. Welcome home to this beautifully designed new construction home offering modern style, comfortable living, and a functional single-story floor plan. Featuring 3 bedrooms and 2 full baths, this home provides plenty of space for everyday living. Enjoy the convenience of an attached 2-car garage, along with all appliances included, making your move even easier. The attractive exterior features contemporary finishes, welcoming curb appeal, and outdoor space perfect for relaxing or entertaining. A wonderful opportunity to own a brand-new home with modern finishes, efficient living, and everything you need to move right in!
Contact an agent
Home facts
- Year built:2026
- Listing ID #:26046394
- Added:1 day(s) ago
- Updated:September 02, 2026 at 10:00 PM
Rooms and interior
- Bedrooms:3
- Total bathrooms:2
- Full bathrooms:2
- Rooms Total:8
- Kitchen Description:Dishwasher, Microwave, Range, Refrigerator
- Basement:Yes
- Basement Description:Slab
- Living area:1,274 sq. ft.
Structure and exterior
- Year built:2026
- Building area:1,274 sq. ft.
- Lot area:0.16 Acres
- Construction Materials:Vinyl Siding
Utilities
- Water:Public
Finances and disclosures
- Price:$254,900
- Price per sq. ft.:$200.08
- Tax amount:$800 (2025)
Features and amenities
- Laundry features:Washer
Parking
- Garage:Yes
- Garage spaces:2
New listings near 724 Imagine Drive
- New
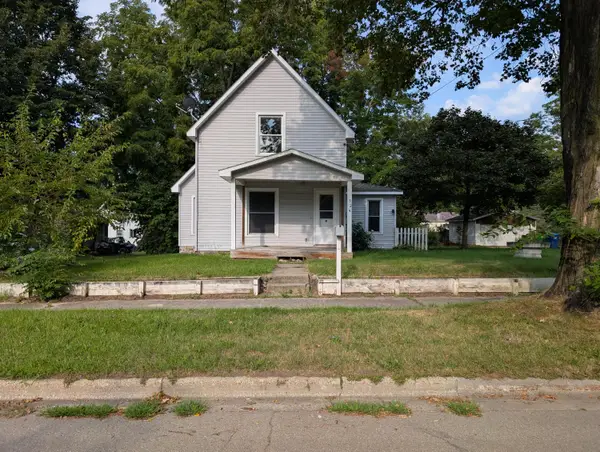 $139,900Active3 beds 1 baths912 sq. ft.
324 S East Street, Cassopolis, MI 49031
MLS# 26046766Listed by: ASSET ONE REALTY - New
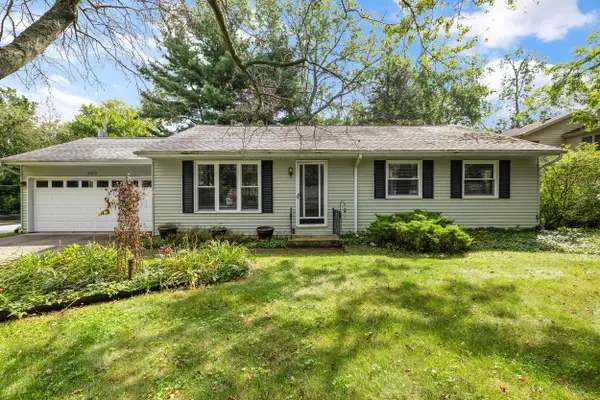 $319,900Active3 beds 2 baths1,020 sq. ft.
61255 Cass, Cassopolis, MI 49031
MLS# 26046646Listed by: LOUX & HAYDEN REALTY - New
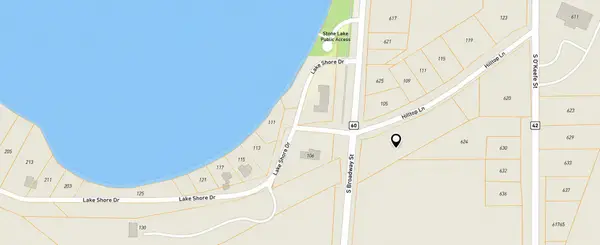 $38,900Active0.87 Acres
105 Hilltop Lane, Cassopolis, MI 49031
MLS# 26046525Listed by: BEYCOME BROKERAGE REALTY LLC - New
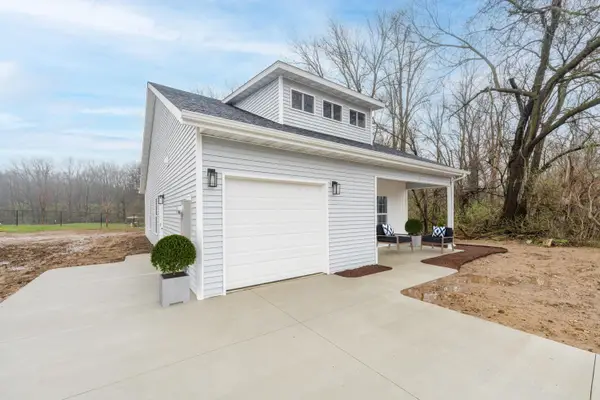 $243,900Active3 beds 2 baths1,056 sq. ft.
713 Victory Lane, Cassopolis, MI 49031
MLS# 26046280Listed by: CHUCK JAQUA, REALTOR - New
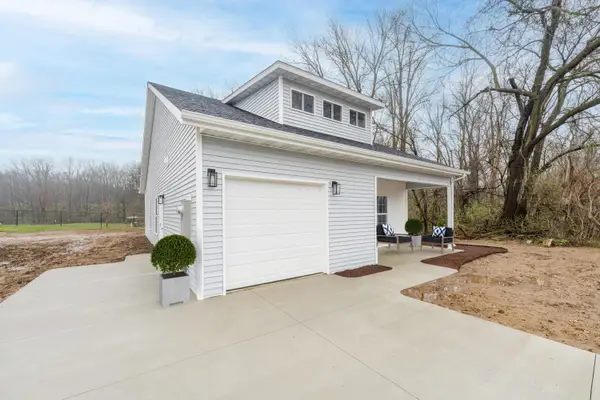 $243,900Active3 beds 2 baths1,056 sq. ft.
722 Imagine Drive, Cassopolis, MI 49031
MLS# 26046231Listed by: CHUCK JAQUA, REALTOR - New
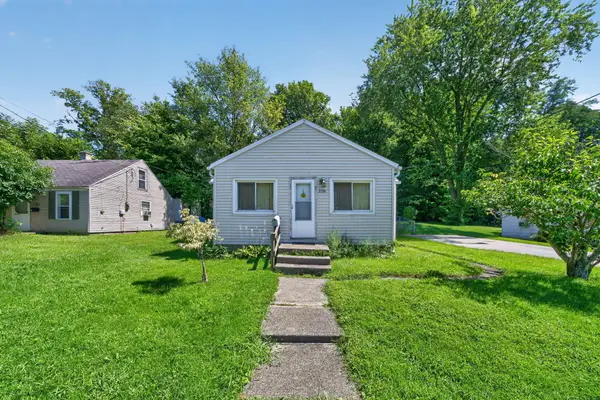 $149,000Active2 beds 1 baths896 sq. ft.
128 N East Street, Cassopolis, MI 49031
MLS# 26045455Listed by: CRESSY & EVERETT REAL ESTATE - New
 $379,000Active4 beds 3 baths2,280 sq. ft.
22301 Forest Avenue, Cassopolis, MI 49031
MLS# 26044574Listed by: ACTIVE REALTORS  $170,000Active2 beds 1 baths928 sq. ft.
58552 Prairie Street, Cassopolis, MI 49031
MLS# 26043559Listed by: CENTURY 21 AFFILIATED Active24.5 Acres
Tharp Lake Road, Cassopolis, MI 49031
MLS# 26043469Listed by: BRIGHT STAR REALTY & AUCTION LLC


Protect your home and budget from life's surprises with an Assurant Home Warranty, backed by a partner that supports you through every step of homeownership. Explore Plans.
© 2026 Better Homes and Gardens Real Estate LLC. An Anywhere Real Estate company. All rights reserved. Better Homes and Gardens® Real Estate is a registered trademark owned by Meredith Operations Corporation, licensed to Better Homes and Gardens Real Estate LLC and used with permission. Better Homes and Gardens Real Estate LLC fully supports the principles of the Fair Housing Act and the Equal Opportunity Act. Listing information is deemed reliable but is not guaranteed accurate.
Each office is independently owned and operated.
Any services or products provided by third parties are not provided by, affiliated with or related to Better Homes and Gardens Real Estate LLC, or its affiliated companies.