
11801 19 Mile Road Ne, Cedar Springs, MI 49319
Local realty services provided by:Better Homes and Gardens Real Estate Connections
Listed by: joni mcarthur
Office: exp realty (grand rapids)
MLS#:26041878
Source:MI_MICHRIC
Price summary
- Price:$339,900
- Price per sq. ft.:$244.18
About this home
Welcome to this Kent County cutie, perfectly situated on 3.5 private acres along a paved road! If you've been looking for a little breathing room without giving up everyday conveniences, this move-in-ready ranch may be just what you've been waiting for. Inside you'll find 3 bedrooms, 1.5 baths and an inviting open floor plan that makes the home feel comfortable and connected. Step outside to the covered front porch—perfect for morning coffee, evening conversations or simply porch sitting and enjoying the peaceful surroundings, rain or shine. The spacious 3.5-acre parcel offers plenty of privacy and room to enjoy the outdoors, while a two-stall detached garage with electric hoist with full length railing and large attached carport provide plenty of space for vehicles, toys, storage and more. Located in the Cedar Springs School District with the option for Greenville school bus pickup right up the road, this location offers flexibility along with convenience. Nearby Spencer Township brings a fun sense of community with outdoor movies during the summer, and lake lovers will appreciate convenient boat access to Lincoln Lake and the four additional connected lakes—giving you miles of water to explore, fish, boat and enjoy. Country living without feeling too far away from everything you need! Privacy, acreage, paved roads, plenty of parking and a move-in-ready home all wrapped into one sweet property. Come take a look—you may just find your next place to call home!...
Contact an agent
Home facts
- Year built:2012
- Listing ID #:26041878
- Added:48 day(s) ago
- Updated:September 28, 2026 at 06:57 PM
Rooms and interior
- Bedrooms:3
- Total bathrooms:2
- Full bathrooms:1
- Half bathrooms:1
- Rooms Total:7
- Kitchen Description:Microwave, Range, Refrigerator
- Basement:Yes
- Basement Description:Slab
- Living area:1,392 sq. ft.
Heating and cooling
- Heating:Wall Furnace
Structure and exterior
- Year built:2012
- Building area:1,392 sq. ft.
- Lot area:3.5 Acres
- Lot Features:Wooded
- Construction Materials:Vinyl Siding
Schools
- High school:Cedar Springs High School
- Middle school:Cedar Springs Middle School
- Elementary school:Beach Elementary School
Utilities
- Water:Well
Finances and disclosures
- Price:$339,900
- Price per sq. ft.:$244.18
- Tax amount:$3,181 (2025)
Features and amenities
- Laundry features:Washer
Parking
- Garage:Yes
- Garage spaces:2
New listings near 11801 19 Mile Road Ne
- New
 $409,900Active4 beds 3 baths1,861 sq. ft.
4400 Little Creek Court Ne, Cedar Springs, MI 49319
MLS# 26051264Listed by: ASCENT REAL ESTATE GROUP - New
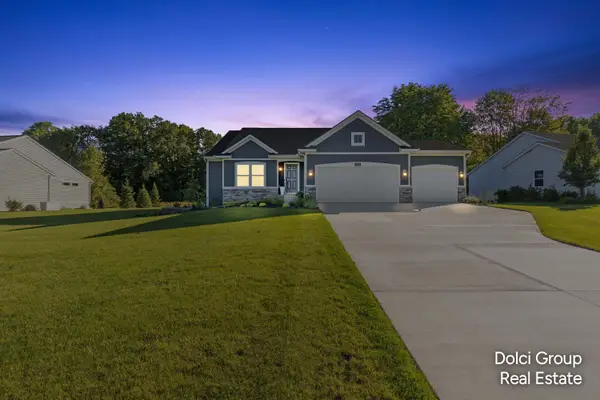 $519,900Active3 beds 2 baths1,704 sq. ft.
2290 Quarter Horse Drive, Cedar Springs, MI 49319
MLS# 26051307Listed by: FIVE STAR REAL ESTATE (WALKER) - New
 $850,000Active78.78 Acres
2175 16 Mile Road Ne, Cedar Springs, MI 49319
MLS# 26050769Listed by: STOUT GROUP LTD - New
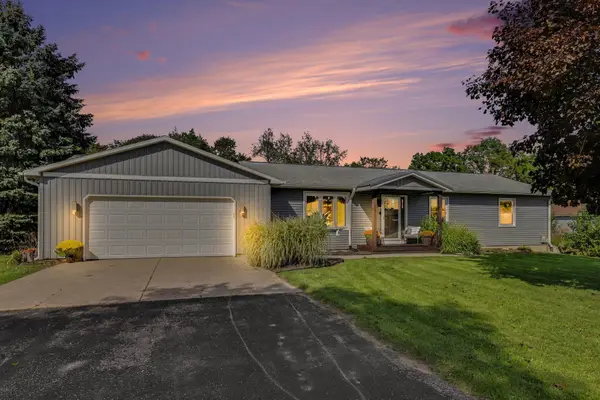 $399,900Active4 beds 3 baths2,278 sq. ft.
5015 Dio Drive Ne, Cedar Springs, MI 49319
MLS# 26050724Listed by: EVERMARK REALTY 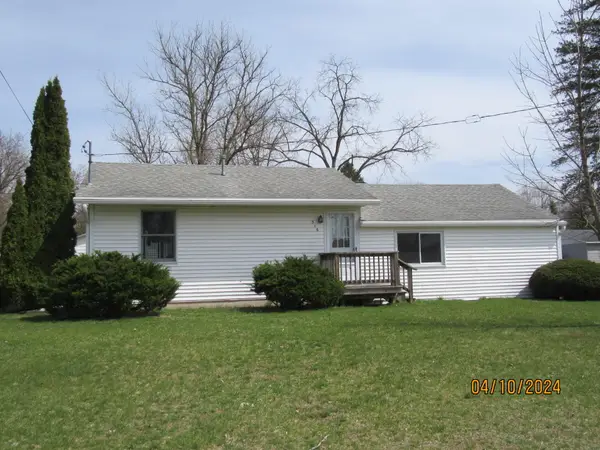 $212,000Pending1 beds 1 baths920 sq. ft.
316 6th Street Ne, Cedar Springs, MI 49319
MLS# 26050599Listed by: GATEHOUSE REAL ESTATE LLC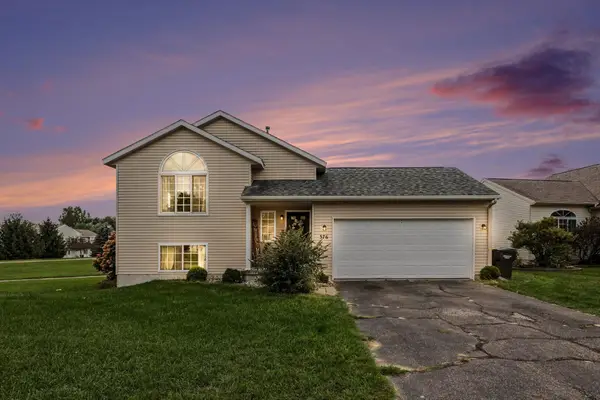 $314,900Pending4 beds 2 baths1,454 sq. ft.
376 Prairie Run Drive Ne, Cedar Springs, MI 49319
MLS# 26050602Listed by: REALIFY PROPERTIES- New
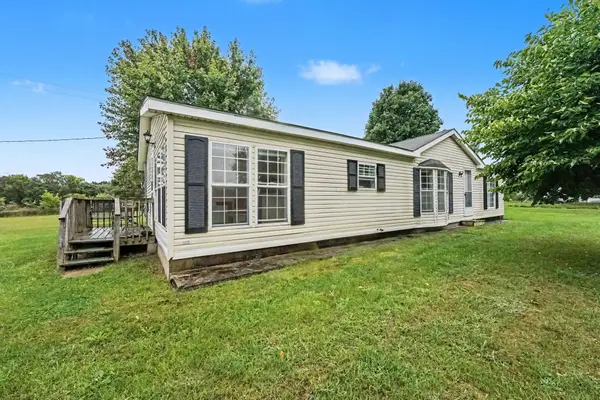 $235,000Active3 beds 2 baths1,431 sq. ft.
100 19 Mile Road Ne, Cedar Springs, MI 49319
MLS# 26050483Listed by: RE/MAX TOGETHER 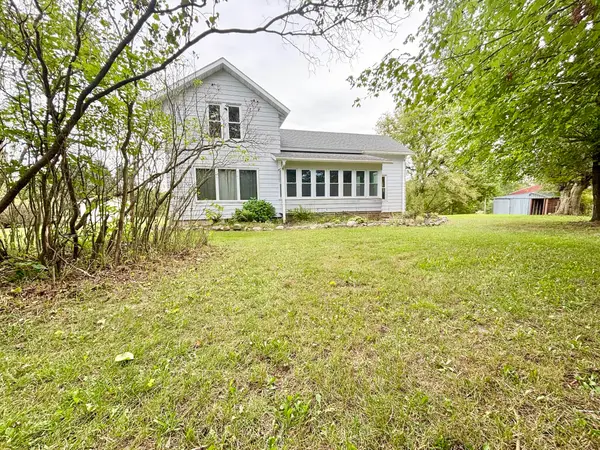 $299,900Pending3 beds 2 baths1,670 sq. ft.
13344 Wabasis Avenue Ne, Cedar Springs, MI 49319
MLS# 26050206Listed by: DEVRIES HOMES- New
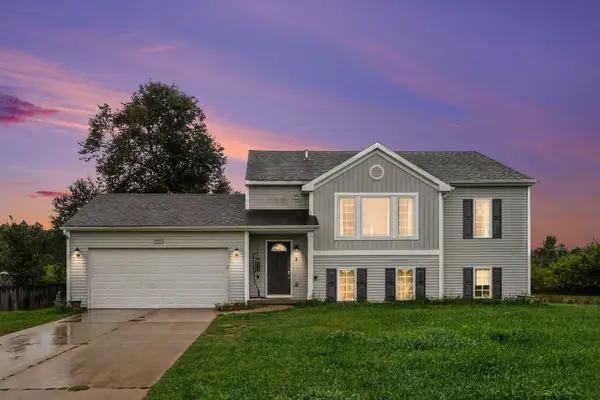 $349,900Active5 beds 3 baths2,181 sq. ft.
14627 Ivorystone Drive Ne, Cedar Springs, MI 49319
MLS# 26050164Listed by: HOMEREALTY, LLC - New
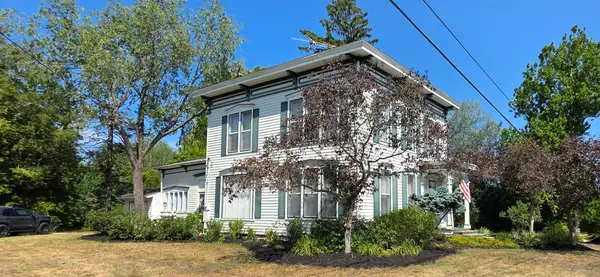 $374,900Active3 beds 2 baths2,930 sq. ft.
427 S Main Street Ne, Cedar Springs, MI 49319
MLS# 26050106Listed by: KOLDERMAN REALTY, LLC


Protect your home and budget from life's surprises with an Assurant Home Warranty, backed by a partner that supports you through every step of homeownership. Explore Plans.
© 2026 Better Homes and Gardens Real Estate LLC. An Anywhere Real Estate company. All rights reserved. Better Homes and Gardens® Real Estate is a registered trademark owned by Meredith Operations Corporation, licensed to Better Homes and Gardens Real Estate LLC and used with permission. Better Homes and Gardens Real Estate LLC fully supports the principles of the Fair Housing Act and the Equal Opportunity Act. Listing information is deemed reliable but is not guaranteed accurate.
Each office is independently owned and operated.
Any services or products provided by third parties are not provided by, affiliated with or related to Better Homes and Gardens Real Estate LLC, or its affiliated companies.