
13813 Shamrock Lane, Cedar Springs, MI 49319
Local realty services provided by:Better Homes and Gardens Real Estate Connections
13813 Shamrock Lane,Cedar Springs, MI 49319
$100,000
- 3 Beds
- 2 Baths
- 1,275 sq. ft.
- Mobile / Manufactured
- Pending
Listed by: michael d childress
Office: childress associates realty
MLS#:26041625
Source:MI_MICHRIC
Price summary
- Price:$100,000
- Price per sq. ft.:$78.43
- Monthly HOA dues:$775
About this home
This well-maintained manufactured home in Cedarfield Mobile Home Park offers 3 bedrooms and 2 bathrooms within 1,275 square feet of comfortable living space. The attached 2-car garage provides convenient vehicle storage and protection from the elements. Located in Cedar Springs, this property presents an affordable ownership opportunity with straightforward maintenance and solid construction. The practical floor plan accommodates modern living while keeping utility costs manageable.
Contact an agent
Home facts
- Year built:1998
- Subdivision & Development:Cedarfield Mobile Home Park
- Listing ID #:26041625
- Added:48 day(s) ago
- Updated:September 28, 2026 at 08:36 AM
Rooms and interior
- Bedrooms:3
- Total bathrooms:2
- Full bathrooms:2
- Rooms Total:9
- Kitchen Description:Dishwasher, Microwave, Range, Refrigerator
- Basement:Yes
- Basement Description:Crawl Space
- Living area:1,275 sq. ft.
Heating and cooling
- Heating:Forced Air
- Central air:Yes
Structure and exterior
- Year built:1998
- Building area:1,275 sq. ft.
- Lot Features:Leased Land
- Construction Materials:Vinyl Siding
Utilities
- Water:Public
Finances and disclosures
- Price:$100,000
- Price per sq. ft.:$78.43
- Tax amount:$79 (2025)
Features and amenities
- Laundry features:Washer
- Amenities:Meeting Room, Playground, Storage
Parking
- Garage:Yes
- Garage spaces:2
New listings near 13813 Shamrock Lane
- New
 $409,900Active4 beds 3 baths1,861 sq. ft.
4400 Little Creek Court Ne, Cedar Springs, MI 49319
MLS# 26051264Listed by: ASCENT REAL ESTATE GROUP - New
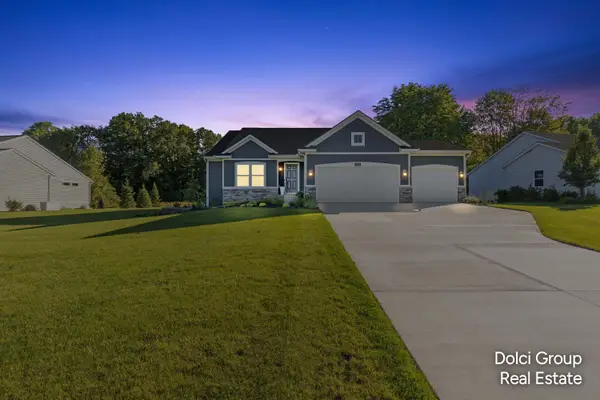 $519,900Active3 beds 2 baths1,704 sq. ft.
2290 Quarter Horse Drive, Cedar Springs, MI 49319
MLS# 26051307Listed by: FIVE STAR REAL ESTATE (WALKER) - New
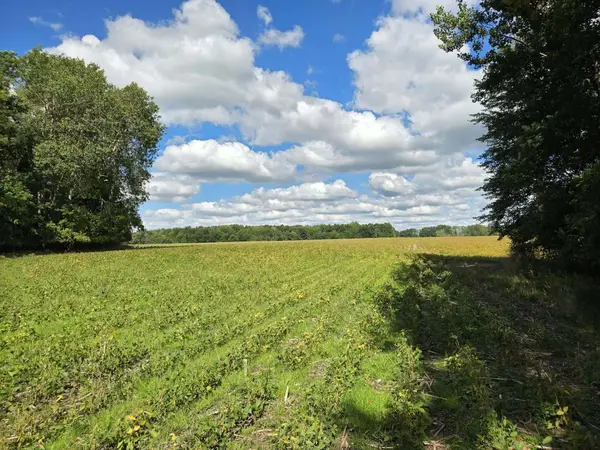 $850,000Active78.78 Acres
2175 16 Mile Road Ne, Cedar Springs, MI 49319
MLS# 26050769Listed by: STOUT GROUP LTD - New
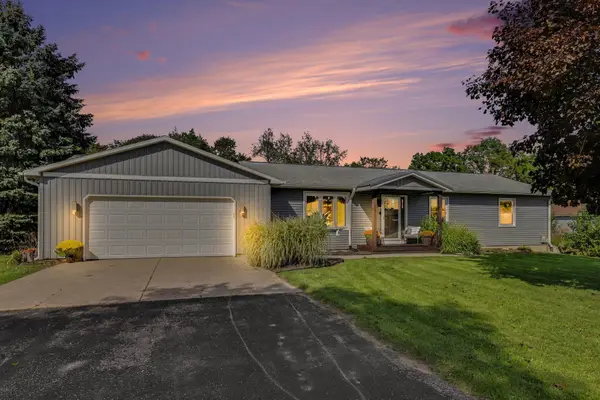 $399,900Active4 beds 3 baths2,278 sq. ft.
5015 Dio Drive Ne, Cedar Springs, MI 49319
MLS# 26050724Listed by: EVERMARK REALTY 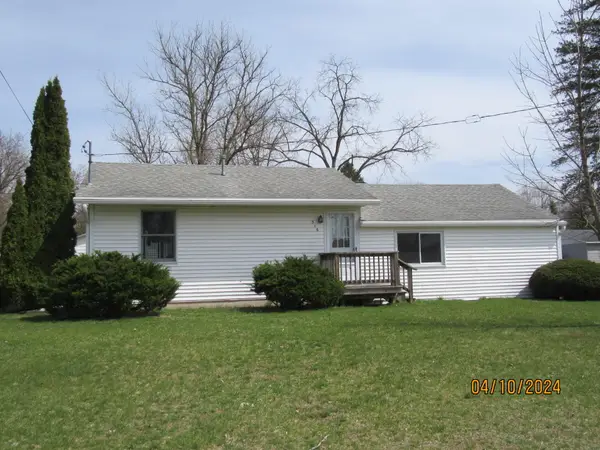 $212,000Pending1 beds 1 baths920 sq. ft.
316 6th Street Ne, Cedar Springs, MI 49319
MLS# 26050599Listed by: GATEHOUSE REAL ESTATE LLC- New
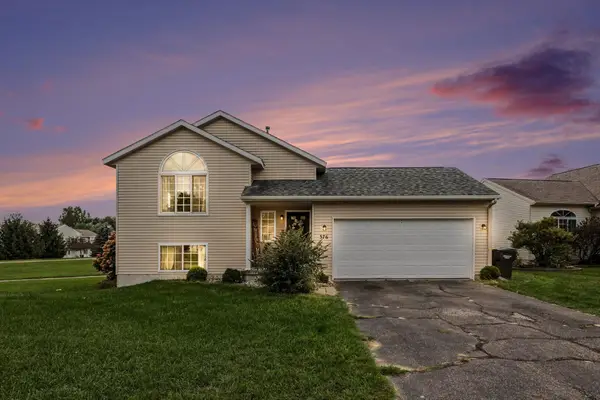 $314,900Active4 beds 2 baths1,454 sq. ft.
376 Prairie Run Drive Ne, Cedar Springs, MI 49319
MLS# 26050602Listed by: REALIFY PROPERTIES - New
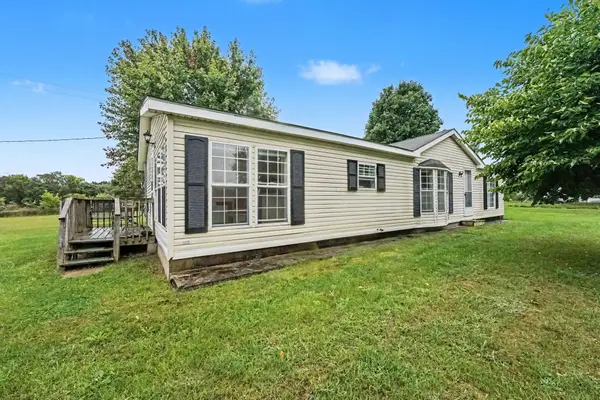 $235,000Active3 beds 2 baths1,431 sq. ft.
100 19 Mile Road Ne, Cedar Springs, MI 49319
MLS# 26050483Listed by: RE/MAX TOGETHER 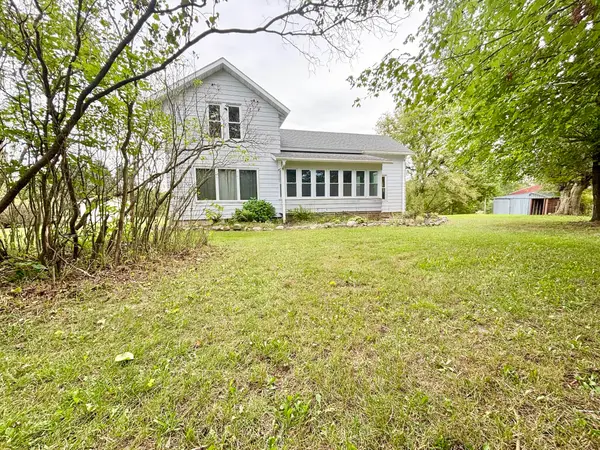 $299,900Pending3 beds 2 baths1,670 sq. ft.
13344 Wabasis Avenue Ne, Cedar Springs, MI 49319
MLS# 26050206Listed by: DEVRIES HOMES- New
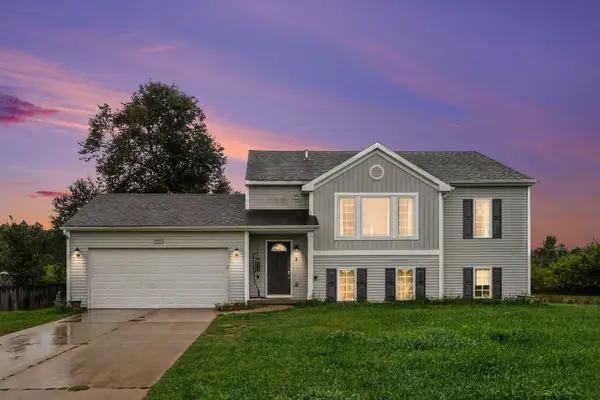 $349,900Active5 beds 3 baths2,181 sq. ft.
14627 Ivorystone Drive Ne, Cedar Springs, MI 49319
MLS# 26050164Listed by: HOMEREALTY, LLC - New
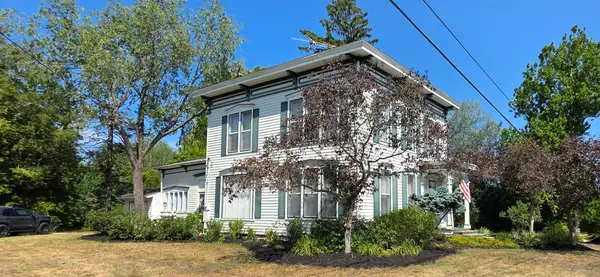 $374,900Active3 beds 2 baths2,930 sq. ft.
427 S Main Street Ne, Cedar Springs, MI 49319
MLS# 26050106Listed by: KOLDERMAN REALTY, LLC


Protect your home and budget from life's surprises with an Assurant Home Warranty, backed by a partner that supports you through every step of homeownership. Explore Plans.
© 2026 Better Homes and Gardens Real Estate LLC. An Anywhere Real Estate company. All rights reserved. Better Homes and Gardens® Real Estate is a registered trademark owned by Meredith Operations Corporation, licensed to Better Homes and Gardens Real Estate LLC and used with permission. Better Homes and Gardens Real Estate LLC fully supports the principles of the Fair Housing Act and the Equal Opportunity Act. Listing information is deemed reliable but is not guaranteed accurate.
Each office is independently owned and operated.
Any services or products provided by third parties are not provided by, affiliated with or related to Better Homes and Gardens Real Estate LLC, or its affiliated companies.