
15150 Hanna Avenue Ne, Cedar Springs, MI 49319
Local realty services provided by:Better Homes and Gardens Real Estate Connections
15150 Hanna Avenue Ne,Cedar Springs, MI 49319
$457,125
- 3 Beds
- 2 Baths
- - sq. ft.
- Single family
- Sold
Listed by: steven venlet
Office: five star real estate (grandv)
MLS#:26040549
Source:MI_MICHRIC
Sorry, we are unable to map this address
Price summary
- Price:$457,125
About this home
The WOW factor of this property is off the charts! This gorgeous 3-bedroom, 2-bathroom home in Cedar Springs offers 1,538 square feet of living space, a completely unfinished, wide-open basement that awaits your finishing touches, a 24'x32' pole barn for all your toys and is situated on a 5-acres of private oasis that you can enjoy from the wrap around deck which overlooks the beautiful surroundings and a relaxing water feature! Homes like this don't come around often! If you're looking for it all in Cedar Springs, you've found it! Schedule your showing today!
Contact an agent
Home facts
- Year built:1995
- Listing ID #:26040549
- Added:47 day(s) ago
- Updated:September 22, 2026 at 07:14 AM
Rooms and interior
- Bedrooms:3
- Total bathrooms:2
- Full bathrooms:2
- Rooms Total:6
- Kitchen Description:Dishwasher, Microwave, Oven, Range, Refrigerator
- Basement:Yes
Heating and cooling
- Heating:Forced Air
- Central air:Yes
Structure and exterior
- Year built:1995
- Lot Features:Wooded
- Construction Materials:Vinyl Siding
Utilities
- Water:Well
Finances and disclosures
- Price:$457,125
- Tax amount:$4,356 (2025)
Features and amenities
- Laundry features:Washer
Parking
- Garage:Yes
- Garage spaces:2
New listings near 15150 Hanna Avenue Ne
- New
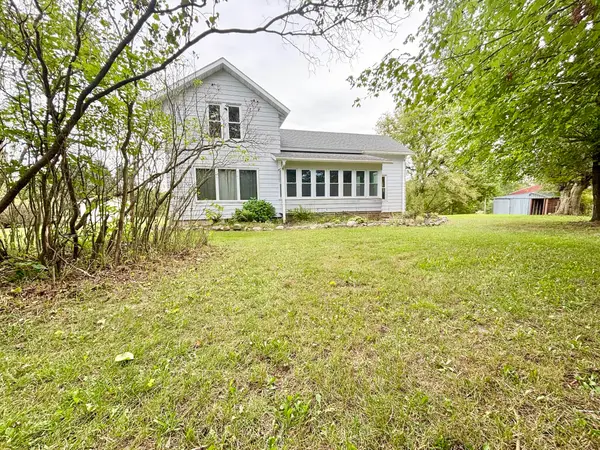 $299,900Active3 beds 2 baths1,670 sq. ft.
13344 Wabasis Avenue Ne, Cedar Springs, MI 49319
MLS# 26050206Listed by: DEVRIES HOMES - New
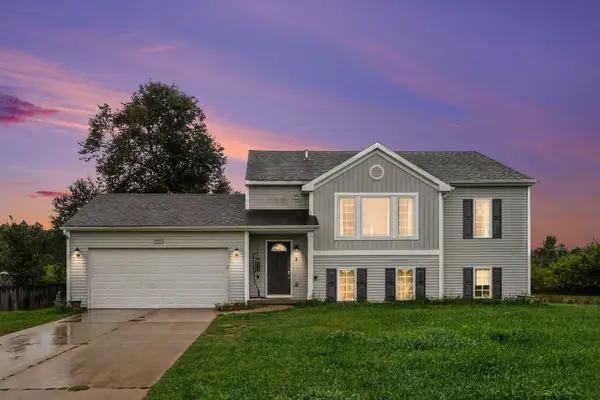 $349,900Active5 beds 3 baths2,181 sq. ft.
14627 Ivorystone Drive Ne, Cedar Springs, MI 49319
MLS# 26050164Listed by: HOMEREALTY, LLC - New
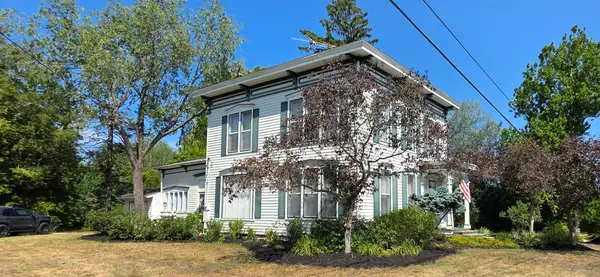 $374,900Active3 beds 2 baths2,930 sq. ft.
427 S Main Street Ne, Cedar Springs, MI 49319
MLS# 26050106Listed by: KOLDERMAN REALTY, LLC - New
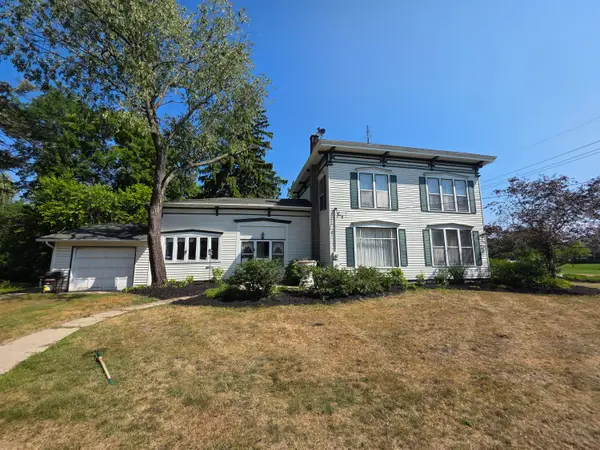 $342,900Active3 beds 2 baths2,930 sq. ft.
427 S Main Street Ne, Cedar Springs, MI 49319
MLS# 26050102Listed by: KOLDERMAN REALTY, LLC - New
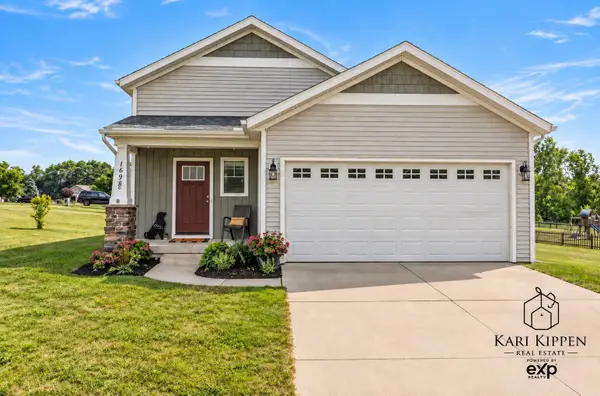 $338,000Active3 beds 2 baths1,938 sq. ft.
1698 Trent Ridge Court Ne, Cedar Springs, MI 49319
MLS# 26049802Listed by: EXP REALTY (GRAND RAPIDS) - New
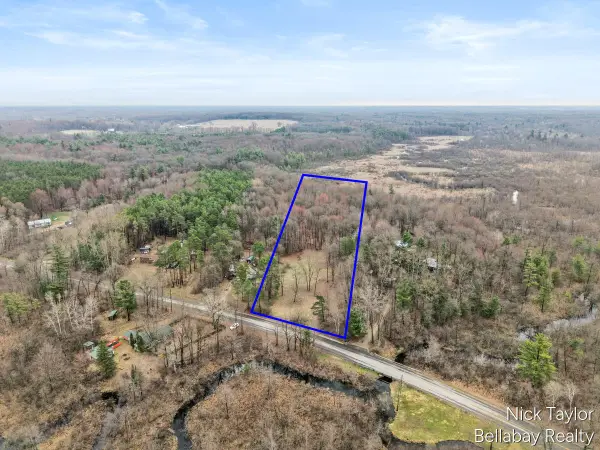 $90,000Active3.81 Acres
12920 Harvard Avenue Ne, Cedar Springs, MI 49319
MLS# 26049698Listed by: BELLABAY REALTY (NORTH) - New
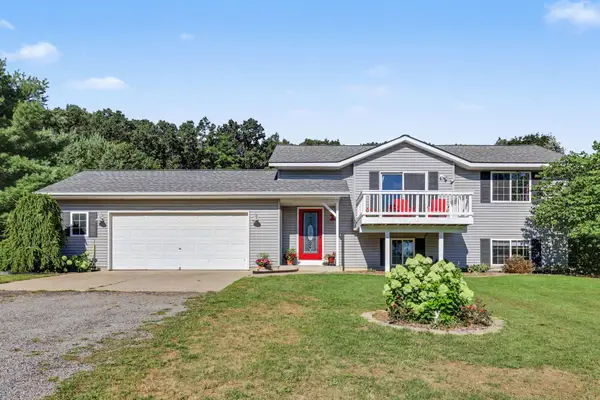 $349,900Active3 beds 2 baths1,780 sq. ft.
13955 Pine Lake Avenue Ne, Cedar Springs, MI 49319
MLS# 26049548Listed by: LPT REALTY - New
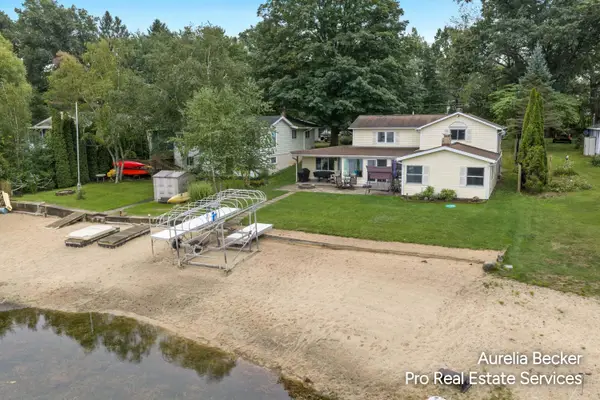 $608,000Active5 beds 2 baths3,097 sq. ft.
13555 Sunset Shores Drive Ne, Cedar Springs, MI 49319
MLS# 26049404Listed by: PRO REAL ESTATE SERVICES LLC - New
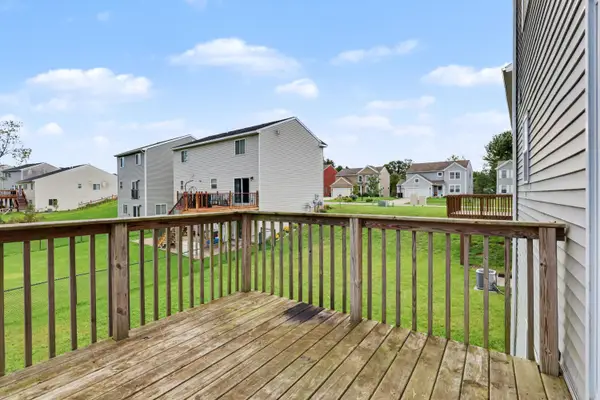 $349,900Active5 beds 3 baths2,059 sq. ft.
311 Wagon Wheel Court, Cedar Springs, MI 49319
MLS# 26049406Listed by: HOME REALTY LLC - New
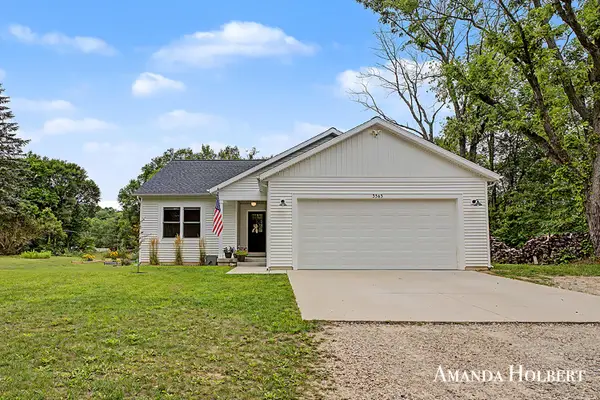 $599,900Active4 beds 3 baths2,035 sq. ft.
3565 Kay Lynn Drive, Cedar Springs, MI 49319
MLS# 26049310Listed by: BELLABAY REALTY (NORTH)


Protect your home and budget from life's surprises with an Assurant Home Warranty, backed by a partner that supports you through every step of homeownership. Explore Plans.
© 2026 Better Homes and Gardens Real Estate LLC. An Anywhere Real Estate company. All rights reserved. Better Homes and Gardens® Real Estate is a registered trademark owned by Meredith Operations Corporation, licensed to Better Homes and Gardens Real Estate LLC and used with permission. Better Homes and Gardens Real Estate LLC fully supports the principles of the Fair Housing Act and the Equal Opportunity Act. Listing information is deemed reliable but is not guaranteed accurate.
Each office is independently owned and operated.
Any services or products provided by third parties are not provided by, affiliated with or related to Better Homes and Gardens Real Estate LLC, or its affiliated companies.