
2270 Solon Street Ne, Cedar Springs, MI 49319
Local realty services provided by:Better Homes and Gardens Real Estate Connections
Listed by: tracie rich, thomas j rich ii
Office: re/max united (main)
MLS#:26058251
Source:MI_MICHRIC
Price summary
- Price:$479,000
- Price per sq. ft.:$250.79
About this home
Enjoy the best of country living with this beautifully updated ranch set on 10 gorgeous acres in Cedar Springs Schools! This home offers the space, setting, and updates everyone is looking for. Major improvements include all new mechanicals and a roof within the last 2 years, giving you peace of mind for years to come. Inside, you'll find 3 bedrooms, 2 1/2 baths, and a beautifully updated primary bedroom and bath featuring a tile shower and 2 walk-in closets. The living room is warm and inviting with a stunning brick wall and wood-burning fireplace with efficent cast iron insert. The kitchen offers concrete countertops, an abundance of cupboard space, walk in pantry and a dining area large enough to comfortably entertain family and friends. There's also a versatile sitting room, perfect for a playroom, home office, or additional gathering space. One of the highlights is the second living space, where sliders open to beautiful views of the 10 acres and your own hot tub. Outside, you'll also find a 3-stall garage, shed, chicken coop, fruit trees and a Flagstone fire pit area. With all the updates and room to enjoy the outdoors, this property truly offers the best of both worlds: comfortable living with room to roam....
Contact an agent
Home facts
- Year built:1962
- Listing ID #:26058251
- Added:2 day(s) ago
- Updated:November 05, 2026 at 05:41 PM
Rooms and interior
- Bedrooms:3
- Total bathrooms:3
- Full bathrooms:2
- Half bathrooms:1
- Rooms Total:11
- Kitchen Description:Dishwasher, Freezer, Range, Refrigerator
- Basement:Yes
- Living area:2,191 sq. ft.
Heating and cooling
- Heating:Forced Air
- Central air:Yes
Structure and exterior
- Year built:1962
- Building area:2,191 sq. ft.
- Lot area:10 Acres
- Construction Materials:Brick, Vinyl Siding
Utilities
- Water:Well
Finances and disclosures
- Price:$479,000
- Price per sq. ft.:$250.79
- Tax amount:$3,258 (2025)
Features and amenities
- Laundry features:Washer
Parking
- Garage:Yes
- Garage spaces:3
New listings near 2270 Solon Street Ne
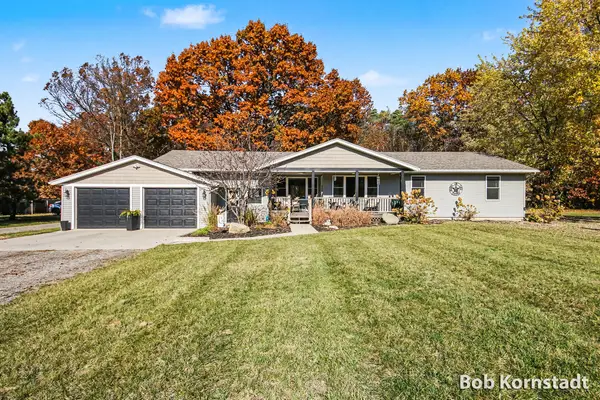 $419,900Pending3 beds 2 baths1,700 sq. ft.
12221 Macclain Street Ne, Cedar Springs, MI 49319
MLS# 26057590Listed by: CITY2SHORE ARETE COLLECTION INC- New
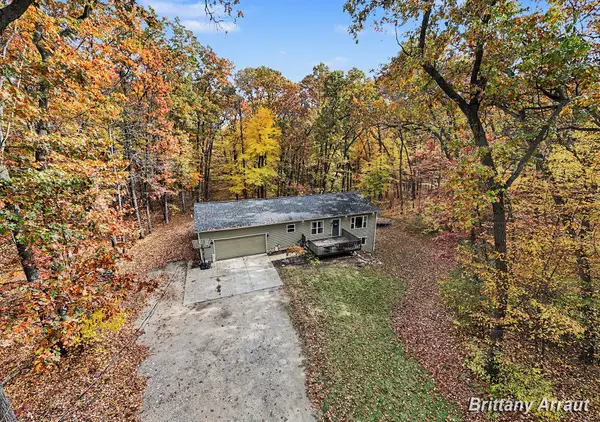 $359,900Active3 beds 2 baths1,440 sq. ft.
14610 Myers Lake Avenue Ne, Cedar Springs, MI 49319
MLS# 26057422Listed by: BELLABAY REALTY (NORTH) - New
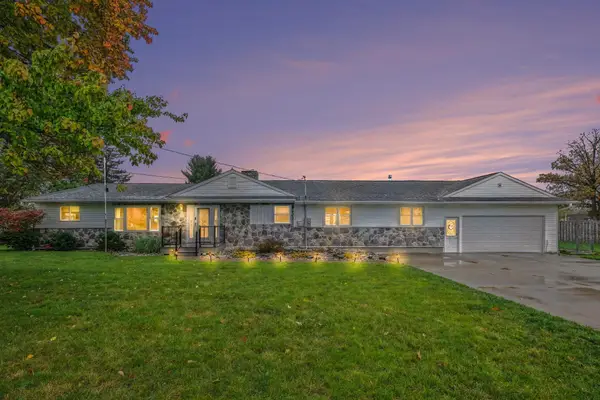 $430,000Active3 beds 2 baths2,166 sq. ft.
236 Jeffrey Street Ne, Cedar Springs, MI 49319
MLS# 26057384Listed by: COLDWELL BANKER WOODLAND SCHMIDT ART OFFICE - New
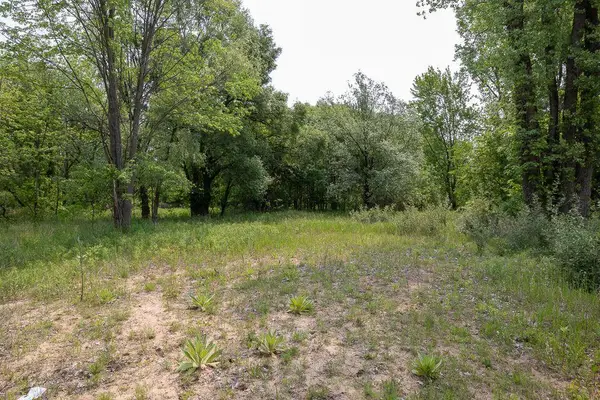 $68,500Active0.86 Acres
197 E Elm Street, Cedar Springs, MI 49319
MLS# 26057309Listed by: CITY2SHORE REAL ESTATE (GR) - New
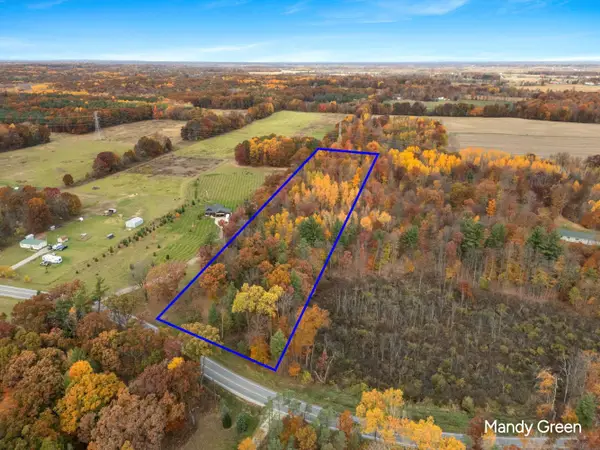 $165,000Active5 Acres
10021 16 Mile Road Ne, Cedar Springs, MI 49319
MLS# 26057229Listed by: FIVE STAR REAL ESTATE (E. DIVISION) 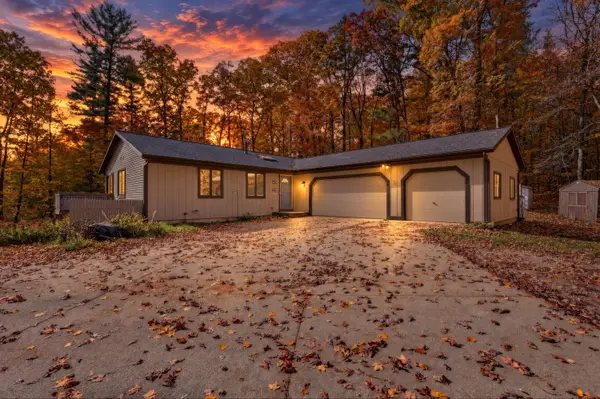 $350,000Pending3 beds 3 baths2,288 sq. ft.
6770 Wildwood Court, Cedar Springs, MI 49319
MLS# 26057088Listed by: ENSLEY REAL ESTATE- New
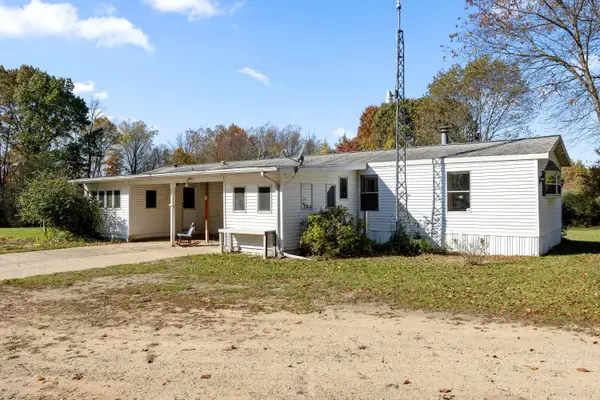 $200,000Active3 beds 2 baths1,232 sq. ft.
1544 18 Mile Road Ne, Cedar Springs, MI 49319
MLS# 26056799Listed by: KELLER WILLIAMS GR NORTH  $239,900Pending3 beds 1 baths1,136 sq. ft.
14216 Shaner Avenue Ne, Cedar Springs, MI 49319
MLS# 26056531Listed by: UNITED REALTY SERVICES LLC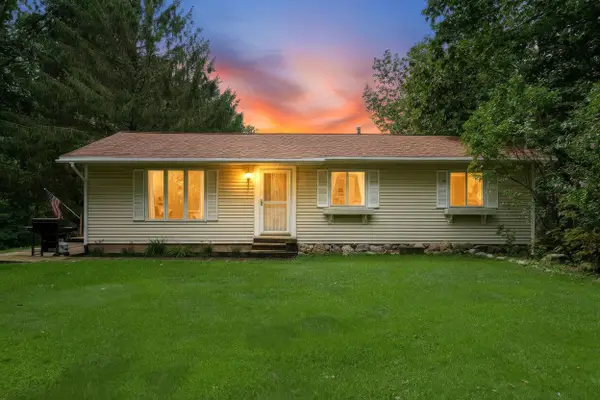 $315,000Pending4 beds 3 baths2,024 sq. ft.
13833 Myers Lake Avenue Ne, Cedar Springs, MI 49319
MLS# 26056506Listed by: KELLER WILLIAMS GR NORTH


Protect your home and budget from life's surprises with an Assurant Home Warranty, backed by a partner that supports you through every step of homeownership. Explore Plans.
© 2026 Better Homes and Gardens Real Estate LLC. An Anywhere Real Estate company. All rights reserved. Better Homes and Gardens® Real Estate is a registered trademark owned by Meredith Operations Corporation, licensed to Better Homes and Gardens Real Estate LLC and used with permission. Better Homes and Gardens Real Estate LLC fully supports the principles of the Fair Housing Act and the Equal Opportunity Act. Listing information is deemed reliable but is not guaranteed accurate.
Each office is independently owned and operated.
Any services or products provided by third parties are not provided by, affiliated with or related to Better Homes and Gardens Real Estate LLC, or its affiliated companies.