
350 Pioneer Trail Ne, Cedar Springs, MI 49319
Local realty services provided by:Better Homes and Gardens Real Estate Connections
350 Pioneer Trail Ne,Cedar Springs, MI 49319
$324,900
- 3 Beds
- 2 Baths
- - sq. ft.
- Single family
- Sold
Listed by: shelley renee donnelly
Office: re/max lakeshore
MLS#:26039658
Source:MI_MICHRIC
Sorry, we are unable to map this address
Price summary
- Price:$324,900
About this home
Move in ready bi-level in Cedar Springs School District! Open floor plan with nearly 2,000 sq ft of finished living space! You will love the tree lined back yard for a great view and relaxing! Featuring 3 bedrooms, 2 full baths and an attached 2 stall garage. New furnace and air conditioner in 2025! Roof replaced in 2014. This home has been very well cared for and it shows! Easy access to 131! Quick possession is possible! Call today for your private tour!
Contact an agent
Home facts
- Year built:2000
- Listing ID #:26039658
- Added:51 day(s) ago
- Updated:September 21, 2026 at 07:08 AM
Rooms and interior
- Bedrooms:3
- Total bathrooms:2
- Full bathrooms:2
- Rooms Total:6
- Kitchen Description:Dishwasher, Disposal, Microwave, Oven, Range, Refrigerator
- Basement:Yes
Heating and cooling
- Heating:Forced Air
- Central air:Yes
Structure and exterior
- Year built:2000
- Construction Materials:Vinyl Siding
Utilities
- Water:Public
Finances and disclosures
- Price:$324,900
- Tax amount:$3,876 (2026)
Parking
- Garage:Yes
- Garage spaces:2
New listings near 350 Pioneer Trail Ne
- New
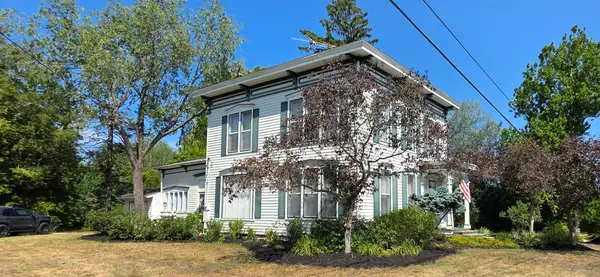 $374,900Active3 beds 2 baths2,930 sq. ft.
427 S Main Street Ne, Cedar Springs, MI 49319
MLS# 26050106Listed by: KOLDERMAN REALTY, LLC - New
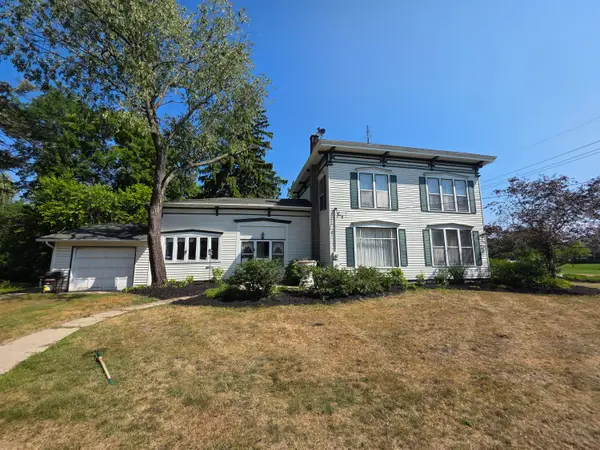 $342,900Active3 beds 2 baths2,930 sq. ft.
427 S Main Street Ne, Cedar Springs, MI 49319
MLS# 26050102Listed by: KOLDERMAN REALTY, LLC - New
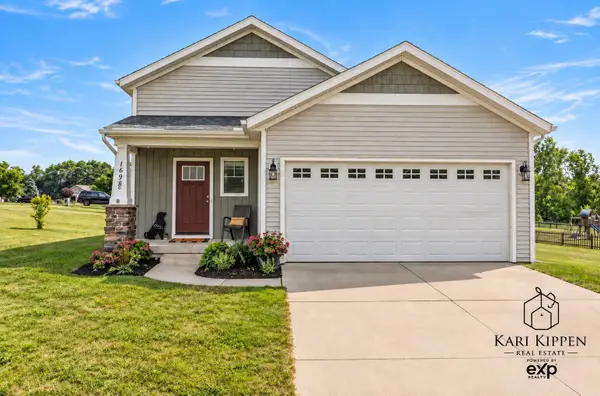 $338,000Active3 beds 2 baths1,938 sq. ft.
1698 Trent Ridge Court Ne, Cedar Springs, MI 49319
MLS# 26049802Listed by: EXP REALTY (GRAND RAPIDS) - New
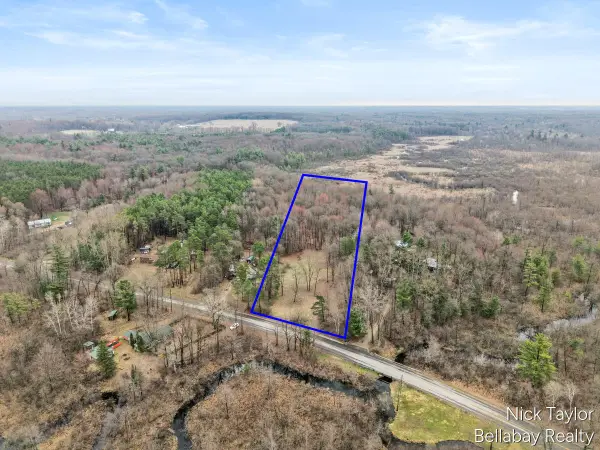 $90,000Active3.81 Acres
12920 Harvard Avenue Ne, Cedar Springs, MI 49319
MLS# 26049698Listed by: BELLABAY REALTY (NORTH) - New
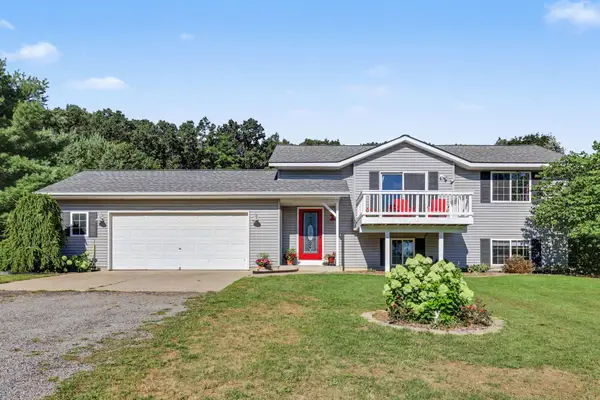 $349,900Active3 beds 2 baths1,780 sq. ft.
13955 Pine Lake Avenue Ne, Cedar Springs, MI 49319
MLS# 26049548Listed by: LPT REALTY - New
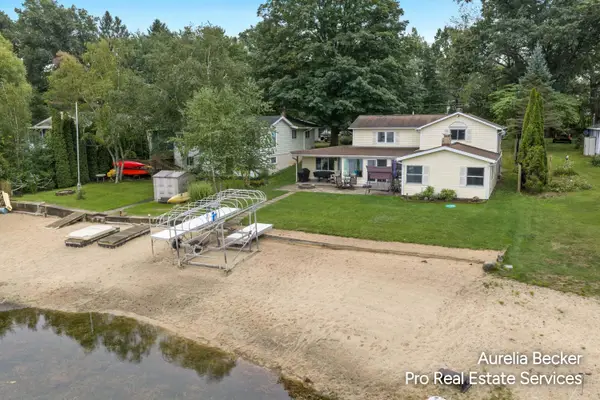 $608,000Active5 beds 2 baths3,097 sq. ft.
13555 Sunset Shores Drive Ne, Cedar Springs, MI 49319
MLS# 26049404Listed by: PRO REAL ESTATE SERVICES LLC - New
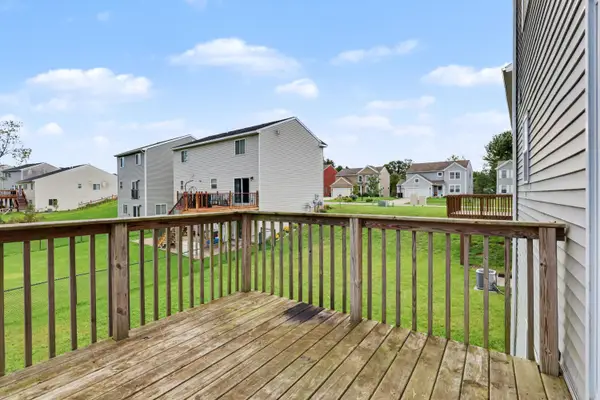 $349,900Active5 beds 3 baths2,059 sq. ft.
311 Wagon Wheel Court, Cedar Springs, MI 49319
MLS# 26049406Listed by: HOME REALTY LLC - New
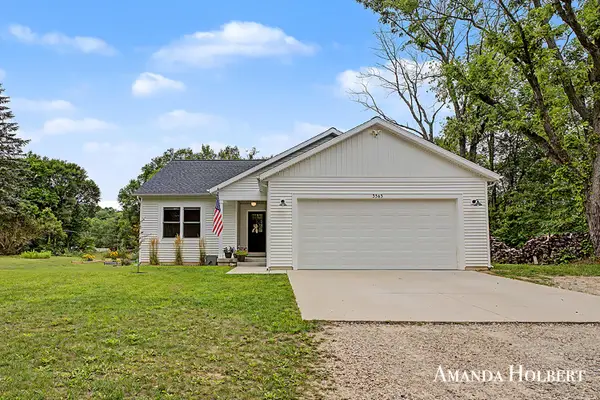 $599,900Active4 beds 3 baths2,035 sq. ft.
3565 Kay Lynn Drive, Cedar Springs, MI 49319
MLS# 26049310Listed by: BELLABAY REALTY (NORTH) - New
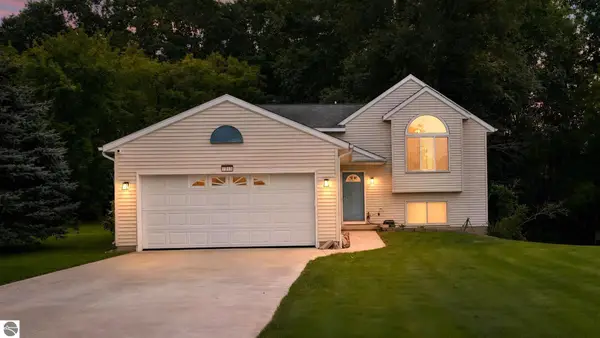 $399,900Active3 beds 2 baths1,792 sq. ft.
7015 Cedar Highlands Drive, Cedar Springs, MI 49319
MLS# 26049297Listed by: COLDWELL BANKER SCHMIDT CADILLAC - New
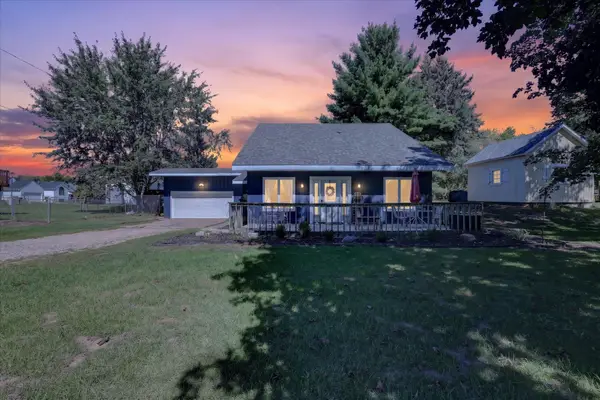 $294,999Active3 beds 2 baths1,484 sq. ft.
283 E Pine Street Ne, Cedar Springs, MI 49319
MLS# 26048982Listed by: FIVE STAR REAL ESTATE (COURTLAND)


Protect your home and budget from life's surprises with an Assurant Home Warranty, backed by a partner that supports you through every step of homeownership. Explore Plans.
© 2026 Better Homes and Gardens Real Estate LLC. An Anywhere Real Estate company. All rights reserved. Better Homes and Gardens® Real Estate is a registered trademark owned by Meredith Operations Corporation, licensed to Better Homes and Gardens Real Estate LLC and used with permission. Better Homes and Gardens Real Estate LLC fully supports the principles of the Fair Housing Act and the Equal Opportunity Act. Listing information is deemed reliable but is not guaranteed accurate.
Each office is independently owned and operated.
Any services or products provided by third parties are not provided by, affiliated with or related to Better Homes and Gardens Real Estate LLC, or its affiliated companies.