
4400 Little Creek Court Ne, Cedar Springs, MI 49319
Local realty services provided by:Better Homes and Gardens Real Estate Connections
4400 Little Creek Court Ne,Cedar Springs, MI 49319
$409,900
- 4 Beds
- 3 Baths
- 1,861 sq. ft.
- Single family
- Active
Listed by: christopher a linda, christina saenz
Office: ascent real estate group
MLS#:26051264
Source:MI_MICHRIC
Price summary
- Price:$409,900
- Price per sq. ft.:$220.26
About this home
Welcome home! This beautifully maintained home offers a spacious layout with plenty of room to settle in and make it your own. The main level features a large living area filled with natural light, along with a well-appointed kitchen offering granite countertops, stainless steel appliances, abundant cabinetry, center island, and an adjoining dining area with sliding doors overlooking the backyard. The main-floor includes a half bath and laundry room. Upstairs, you'll find generously sized bedrooms, including a primary suite with a private full bath. Additional bedrooms provide flexibility for family, guests, or a home office. The basement includes an egress window flexibility for expansion. Outside, you'll find a shed, fenced-in backyard, a well-kept yard with plenty of space for entertaining. An attached two-stall garage provides additional storage and convenience. With its comfortable floor plan, neutral finishes, and move-in-ready condition, this home is ready for its next owner!
Contact an agent
Home facts
- Year built:2016
- Listing ID #:26051264
- Added:2 day(s) ago
- Updated:September 28, 2026 at 05:11 PM
Rooms and interior
- Bedrooms:4
- Total bathrooms:3
- Full bathrooms:2
- Half bathrooms:1
- Rooms Total:11
- Kitchen Description:Dishwasher, Microwave, Oven, Range, Refrigerator
- Basement:Yes
- Living area:1,861 sq. ft.
Heating and cooling
- Heating:Forced Air
- Central air:Yes
Structure and exterior
- Year built:2016
- Building area:1,861 sq. ft.
- Lot area:1.12 Acres
- Construction Materials:Vinyl Siding
Utilities
- Water:Well
Finances and disclosures
- Price:$409,900
- Price per sq. ft.:$220.26
- Tax amount:$3,625 (2025)
Features and amenities
- Laundry features:Washer
Parking
- Garage:Yes
- Garage spaces:2
New listings near 4400 Little Creek Court Ne
- New
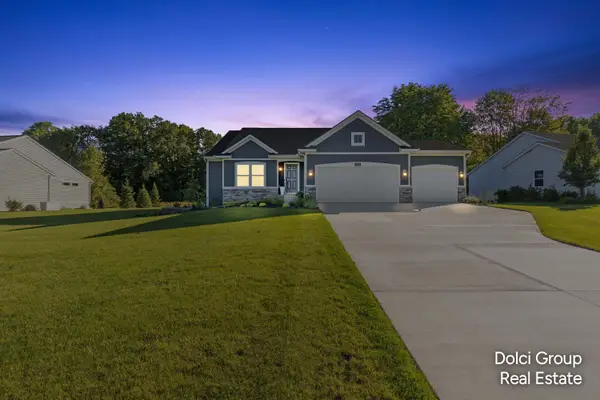 $519,900Active3 beds 2 baths1,704 sq. ft.
2290 Quarter Horse Drive, Cedar Springs, MI 49319
MLS# 26051307Listed by: FIVE STAR REAL ESTATE (WALKER) - New
 $850,000Active78.78 Acres
2175 16 Mile Road Ne, Cedar Springs, MI 49319
MLS# 26050769Listed by: STOUT GROUP LTD - New
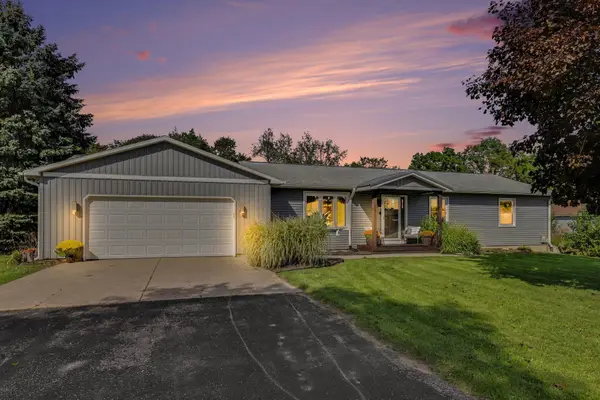 $399,900Active4 beds 3 baths2,278 sq. ft.
5015 Dio Drive Ne, Cedar Springs, MI 49319
MLS# 26050724Listed by: EVERMARK REALTY 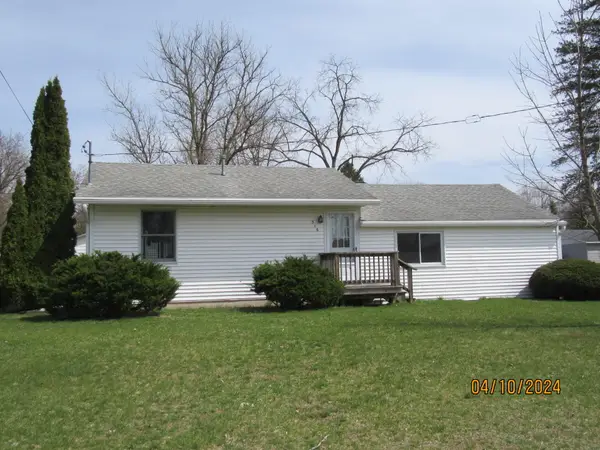 $212,000Pending1 beds 1 baths920 sq. ft.
316 6th Street Ne, Cedar Springs, MI 49319
MLS# 26050599Listed by: GATEHOUSE REAL ESTATE LLC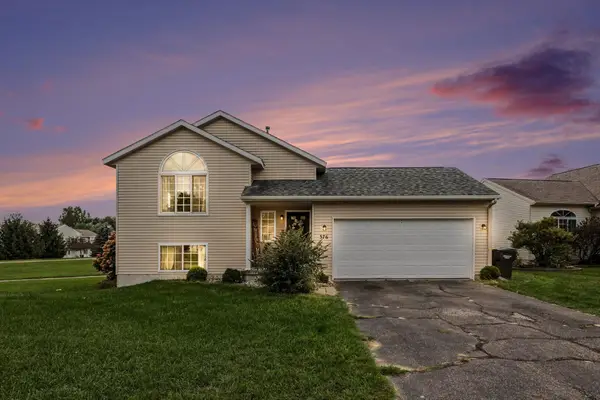 $314,900Pending4 beds 2 baths1,454 sq. ft.
376 Prairie Run Drive Ne, Cedar Springs, MI 49319
MLS# 26050602Listed by: REALIFY PROPERTIES- New
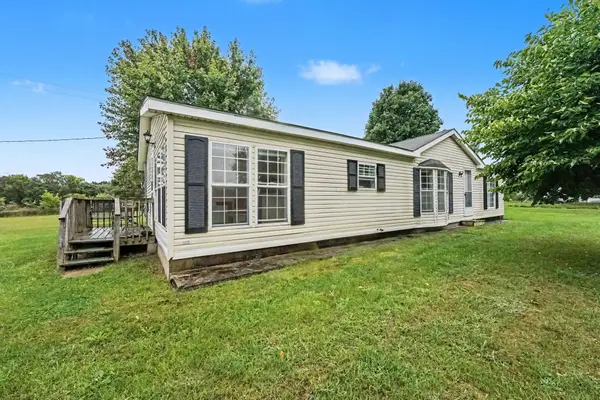 $235,000Active3 beds 2 baths1,431 sq. ft.
100 19 Mile Road Ne, Cedar Springs, MI 49319
MLS# 26050483Listed by: RE/MAX TOGETHER 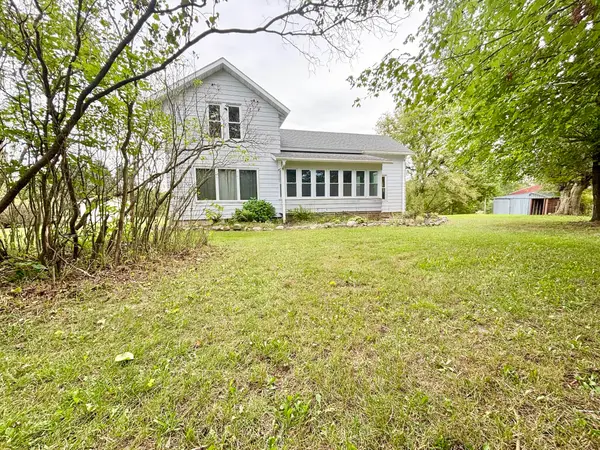 $299,900Pending3 beds 2 baths1,670 sq. ft.
13344 Wabasis Avenue Ne, Cedar Springs, MI 49319
MLS# 26050206Listed by: DEVRIES HOMES- New
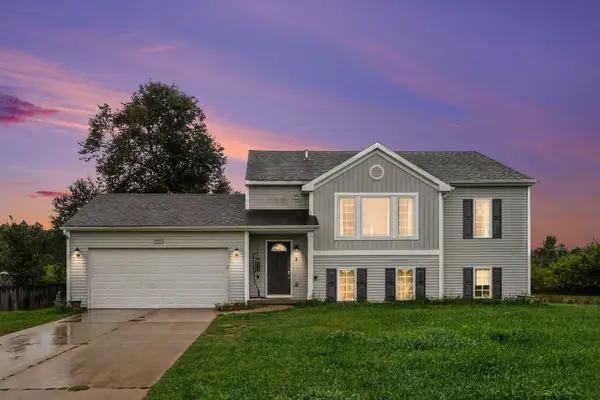 $349,900Active5 beds 3 baths2,181 sq. ft.
14627 Ivorystone Drive Ne, Cedar Springs, MI 49319
MLS# 26050164Listed by: HOMEREALTY, LLC - New
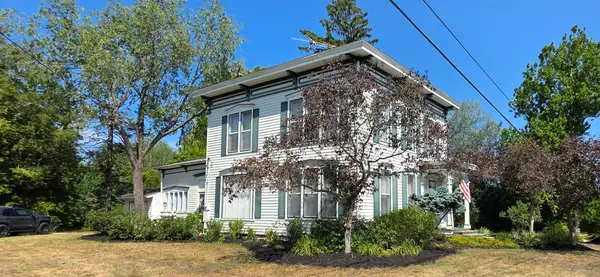 $374,900Active3 beds 2 baths2,930 sq. ft.
427 S Main Street Ne, Cedar Springs, MI 49319
MLS# 26050106Listed by: KOLDERMAN REALTY, LLC


Protect your home and budget from life's surprises with an Assurant Home Warranty, backed by a partner that supports you through every step of homeownership. Explore Plans.
© 2026 Better Homes and Gardens Real Estate LLC. An Anywhere Real Estate company. All rights reserved. Better Homes and Gardens® Real Estate is a registered trademark owned by Meredith Operations Corporation, licensed to Better Homes and Gardens Real Estate LLC and used with permission. Better Homes and Gardens Real Estate LLC fully supports the principles of the Fair Housing Act and the Equal Opportunity Act. Listing information is deemed reliable but is not guaranteed accurate.
Each office is independently owned and operated.
Any services or products provided by third parties are not provided by, affiliated with or related to Better Homes and Gardens Real Estate LLC, or its affiliated companies.