
6440 17 Mile Road Ne, Cedar Springs, MI 49319
Local realty services provided by:Better Homes and Gardens Real Estate Connections
Listed by: lisa j quist
Office: keller williams gr north
MLS#:26047451
Source:MI_MICHRIC
Price summary
- Price:$619,900
- Price per sq. ft.:$256.69
About this home
Exceptional New Construction by Lake Michigan Construction! Quality craftsmanship, custom finishes, and thoughtful details come together in this beautifully designed ranch home. The popular split-bedroom, open-concept floor plan features soaring cathedral ceilings and an abundance of natural light.The kitchen is both stylish and functional, offering quartz countertops, a spacious walk-in pantry, and all appliances included. The main-floor laundry is conveniently located just off the primary suite. Spacious primary bedroom features a private ensuite with a beautifully tiled shower and dual vanity. A well-designed mudroom connects to the three-stall garage and includes a large boot bench and drop zone perfect for keeping everyday life organized. The lower level adds even more living space with a finished recreation room and kitchenette, plus plumbing already in place for a third full bath. There is room for two additional bedrooms and plenty of storage, allowing you to easily expand! Outside, the possibilities are equally impressive. The property is zoned for an outbuilding up to 40' x 60', with a potential drive off Shaner, offering an incredible opportunity for additional storage, a workshop, hobby space, or future expansion. With quality construction, custom finishes, a versatile floor plan, and room to grow, this is an amazing opportunity to make a brand-new home your own! This home qualifies for special financing that can lower you or your buyers monthly payment by up to $779/ month. Please call Brian Ferrick with Guild Mortgage NMLS #162262 at 616-485-1603, to find out if you qualify for the special financing. Savings will depend buyers credit, down payment amount, and overall financial situation....
Contact an agent
Home facts
- Year built:2026
- Listing ID #:26047451
- Added:46 day(s) ago
- Updated:October 23, 2026 at 04:56 PM
Rooms and interior
- Bedrooms:3
- Total bathrooms:2
- Full bathrooms:2
- Rooms Total:10
- Kitchen Description:Dishwasher, Microwave, Range, Refrigerator
- Basement:Yes
- Basement Description:Daylight
- Living area:2,415 sq. ft.
Heating and cooling
- Heating:Forced Air
- Central air:Yes
Structure and exterior
- Year built:2026
- Building area:2,415 sq. ft.
- Lot area:2.03 Acres
- Construction Materials:Vinyl Siding
Utilities
- Water:Well
Finances and disclosures
- Price:$619,900
- Price per sq. ft.:$256.69
- Tax amount:$1,000 (2025)
Parking
- Garage:Yes
- Garage spaces:3
New listings near 6440 17 Mile Road Ne
- New
 $239,900Active3 beds 1 baths1,136 sq. ft.
14216 Shaner Avenue Ne, Cedar Springs, MI 49319
MLS# 26056531Listed by: UNITED REALTY SERVICES LLC - New
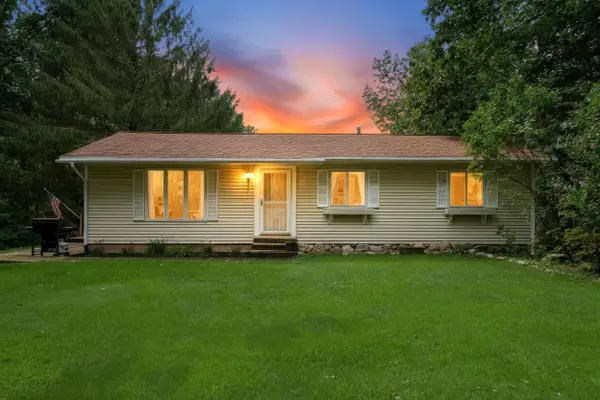 $315,000Active4 beds 3 baths2,024 sq. ft.
13833 Myers Lake Avenue Ne, Cedar Springs, MI 49319
MLS# 26056506Listed by: KELLER WILLIAMS GR NORTH - New
 $129,900Active3.27 Acres
3750 Russell Street Ne, Cedar Springs, MI 49319
MLS# 26056431Listed by: BERKSHIRE HATHAWAY HOMESERVICES MICHIGAN REAL ESTATE (ROCK) - New
 $114,900Active1.03 Acres
3618 Russell Street Ne, Cedar Springs, MI 49319
MLS# 26056432Listed by: BERKSHIRE HATHAWAY HOMESERVICES MICHIGAN REAL ESTATE (ROCK) - New
 $60,000Active3 beds 2 baths1,400 sq. ft.
356 Carol Ne, Cedar Springs, MI 49319
MLS# 26056437Listed by: PEACOCK REAL ESTATE - Open Sat, 11am to 1pmNew
 $335,000Active4 beds 2 baths1,638 sq. ft.
14881 Treevalley Drive, Cedar Springs, MI 49319
MLS# 26056260Listed by: ROCKFORD REALTY CO. - New
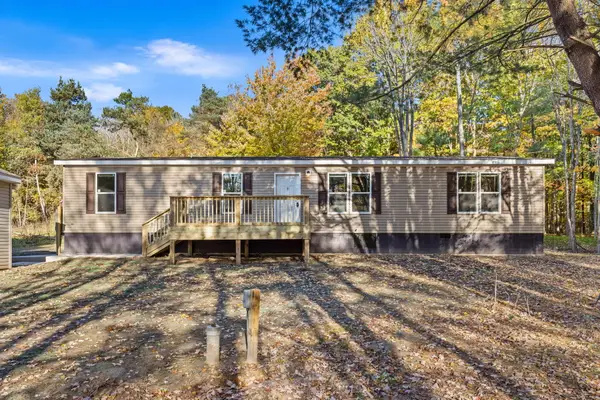 $317,000Active4 beds 2 baths1,680 sq. ft.
15250 Algoma Avenue Ne, Cedar Springs, MI 49319
MLS# 26055862Listed by: BELLABAY REALTY (SW) - New
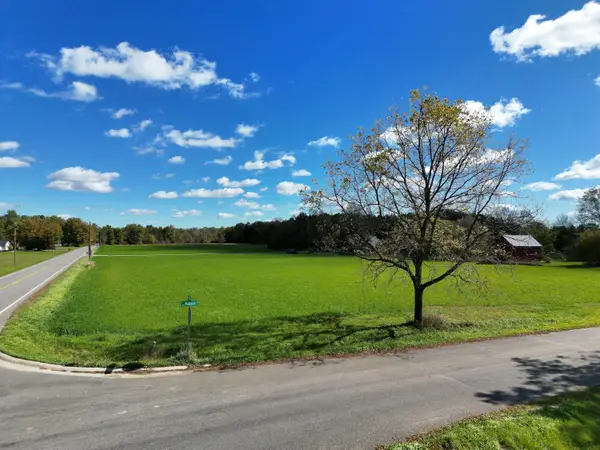 $54,900Active1.21 Acres
11212 18 Mile Road Ne, Cedar Springs, MI 49319
MLS# 26055622Listed by: FORGED REAL ESTATE AND LAND 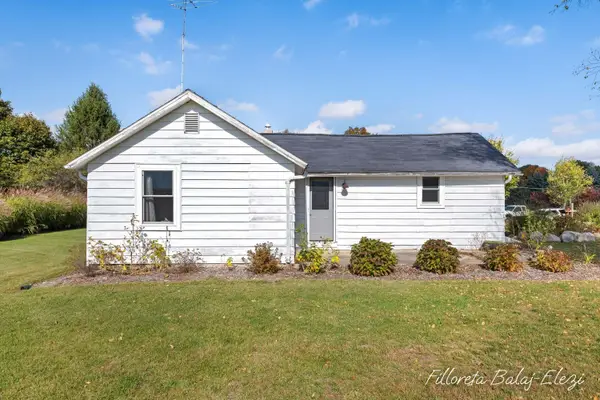 $199,900Pending1 beds 2 baths1,752 sq. ft.
2925 Wiersma Street Ne, Cedar Springs, MI 49319
MLS# 26055148Listed by: EXP REALTY LLC $374,900Pending4 beds 3 baths1,883 sq. ft.
570 Snow Pine Court Ne, Cedar Springs, MI 49319
MLS# 26055038Listed by: ALLEN EDWIN REALTY


Protect your home and budget from life's surprises with an Assurant Home Warranty, backed by a partner that supports you through every step of homeownership. Explore Plans.
© 2026 Better Homes and Gardens Real Estate LLC. An Anywhere Real Estate company. All rights reserved. Better Homes and Gardens® Real Estate is a registered trademark owned by Meredith Operations Corporation, licensed to Better Homes and Gardens Real Estate LLC and used with permission. Better Homes and Gardens Real Estate LLC fully supports the principles of the Fair Housing Act and the Equal Opportunity Act. Listing information is deemed reliable but is not guaranteed accurate.
Each office is independently owned and operated.
Any services or products provided by third parties are not provided by, affiliated with or related to Better Homes and Gardens Real Estate LLC, or its affiliated companies.