
14869 Hilltop Drive, Cement City, MI 49233
Local realty services provided by:Better Homes and Gardens Real Estate Connections
14869 Hilltop Drive,Cement City, MI 49233
$359,900
- 3 Beds
- 2 Baths
- 1,587 sq. ft.
- Single family
- Active
Listed by: penny noreika
Office: re/max irish hills realty
MLS#:26040469
Source:MI_MICHRIC
Price summary
- Price:$359,900
- Price per sq. ft.:$226.78
- Monthly HOA dues:$15.42
About this home
**Lake Somerset Living in a Beautiful Brand New Home!** Enjoy the best of lake living with association access to the private, all-sports Lake in this wonderful new construction home. Offering 3 bedrooms, 2 full bathrooms, and an inviting open-concept floor plan. This home is designed for both everyday comfort and entertaining. The spacious kitchen features a large center island, granite countertops, and ample cabinetry, flowing seamlessly into the dining area and living room with vaulted ceilings. The main-floor primary suite provides a private retreat, while two additional bedrooms, a full bath, and convenient main-floor laundry complete the thoughtfully designed layout. The unfinished walkout lower level offers endless possibilities to nearly double your living space. Create the recreation room, home office, fitness area, or additional bedrooms. Additional highlights include a 2-car attached garage with generous storage, a spacious lot with plenty of parking, and the opportunity to enjoy all that Lake Somerset has to offer—from boating and fishing to relaxing at the lake. Move right in and start enjoying the lake lifestyle in this terrific new home!...
Contact an agent
Home facts
- Year built:2026
- Listing ID #:26040469
- Added:48 day(s) ago
- Updated:September 22, 2026 at 03:30 PM
Rooms and interior
- Bedrooms:3
- Total bathrooms:2
- Full bathrooms:2
- Rooms Total:9
- Basement:Yes
- Living area:1,587 sq. ft.
Heating and cooling
- Heating:Forced Air
- Central air:Yes
Structure and exterior
- Year built:2026
- Building area:1,587 sq. ft.
- Lot area:0.27 Acres
- Construction Materials:Vinyl Siding
Utilities
- Water:Well
Finances and disclosures
- Price:$359,900
- Price per sq. ft.:$226.78
- Tax amount:$743 (2026)
Parking
- Garage:Yes
- Garage spaces:2
New listings near 14869 Hilltop Drive
- New
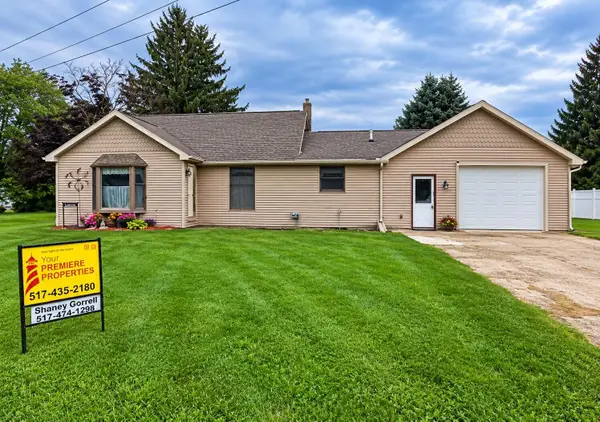 $199,900Active2 beds 1 baths1,343 sq. ft.
502 Jackson Street, Cement City, MI 49233
MLS# 26049081Listed by: YOUR PREMIERE PROPERTIES LLC  $279,900Active3 beds 3 baths1,756 sq. ft.
10375 Ferris Court, Cement City, MI 49233
MLS# 26047103Listed by: THE BROKERAGE HOUSE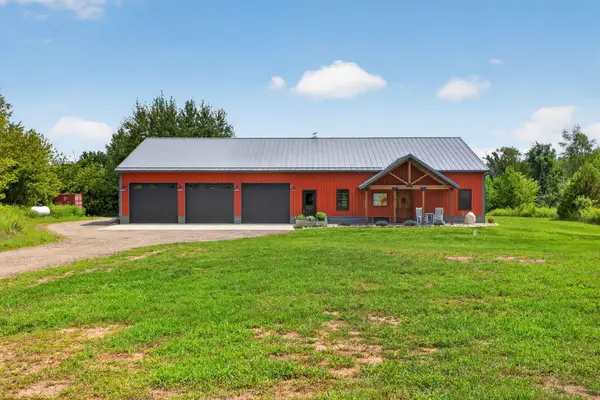 $599,900Active3 beds 3 baths3,090 sq. ft.
11155 Gates Road, Cement City, MI 49233
MLS# 26043981Listed by: THE BROKERAGE HOUSE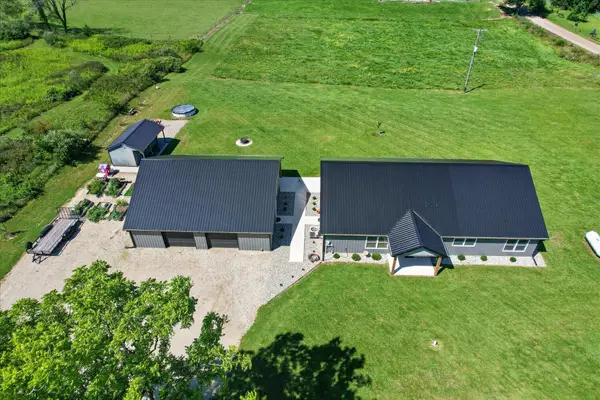 $429,900Active2 beds 2 baths1,800 sq. ft.
13951 Lane Road, Cement City, MI 49233
MLS# 26043366Listed by: KEY REALTY ONE LLC $225,900Active4 beds 2 baths1,962 sq. ft.
16570 Cement City Road, Cement City, MI 49233
MLS# 26039568Listed by: HOWARD HANNA REAL ESTATE SERVICES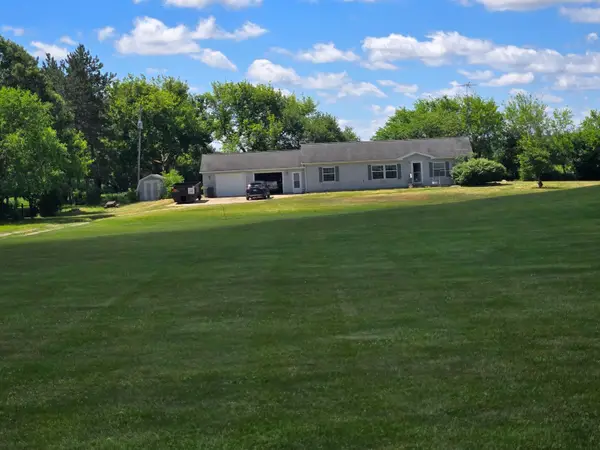 $200,000Active3 beds 2 baths1,404 sq. ft.
17721 Lewis Road, Cement City, MI 49233
MLS# 26038810Listed by: XSELL REALTY $289,900Active3 beds 2 baths1,600 sq. ft.
11632 Wheaton Road, Cement City, MI 49233
MLS# 26035860Listed by: ERA REARDON - BROOKLYN $59,000Active0.82 Acres
Lot 1 Vicary Road, Cement City, MI 49233
MLS# 26035354Listed by: RE/MAX IRISH HILLS REALTY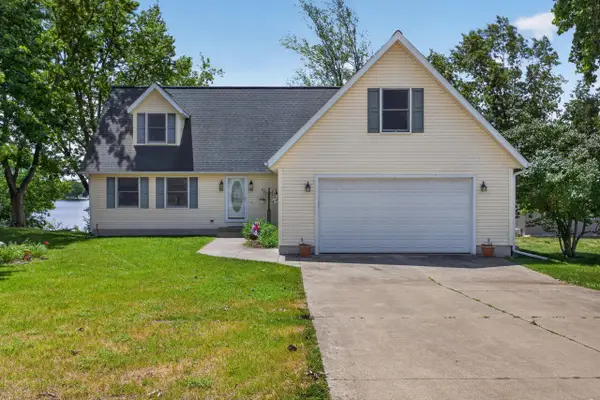 $629,900Active5 beds 4 baths3,559 sq. ft.
14023 Grandview Drive, Cement City, MI 49233
MLS# 26030453Listed by: RE/MAX IRISH HILLS REALTY


Protect your home and budget from life's surprises with an Assurant Home Warranty, backed by a partner that supports you through every step of homeownership. Explore Plans.
© 2026 Better Homes and Gardens Real Estate LLC. An Anywhere Real Estate company. All rights reserved. Better Homes and Gardens® Real Estate is a registered trademark owned by Meredith Operations Corporation, licensed to Better Homes and Gardens Real Estate LLC and used with permission. Better Homes and Gardens Real Estate LLC fully supports the principles of the Fair Housing Act and the Equal Opportunity Act. Listing information is deemed reliable but is not guaranteed accurate.
Each office is independently owned and operated.
Any services or products provided by third parties are not provided by, affiliated with or related to Better Homes and Gardens Real Estate LLC, or its affiliated companies.