
633 Flanders Street, Chelsea, MI 48118
Local realty services provided by:Better Homes and Gardens Real Estate Connections
633 Flanders Street,Chelsea, MI 48118
$650,000
- 4 Beds
- 4 Baths
- 3,228 sq. ft.
- Single family
- Active
Listed by: maris laporter
Office: the charles reinhart company
MLS#:26056564
Source:MI_MICHRIC
Price summary
- Price:$650,000
- Price per sq. ft.:$247.34
About this home
Quality & beauty in a great location! A short walk downtown, and No HOA! Room for Everyone w/approx. 3200 finished sq. ft. This charming modern traditional brick home is loaded with lovely & practical features, near downtown Chelsea and all of it's weekly Summer Sights & Sounds events, annual Chelsea Fair, the ever-popular Purple Rose Theater, great restaurants, shops, parks, farmer's market and library. A gracious entryway greets you, and a very generous living room with hardwood floors, soaring ceiling, brick fireplace, & beautiful leaded glass windows. This flows seamlessly into a large bright family/dining room with windows all around. Well-designed cook's kitchen with island & plentiful, custom cabinetry. Main floor primary bedroom with bath, second small bedroom which could be an office, den or nursery. Two more bedrooms and full bath upstairs. Finished rec room with second brick fireplace & 2nd full kitchen in the basement & a third full bath. Large unfinished....cont.... Large unfinished mechanical/storage area with bilco doors could, with the creation of a proper egress or entranceway, accommodate another bedroom, or in-law suite. As is, could be used as an office, workshop or studio space. Attractive paver driveway leads to an attached 2 car garage w/EV charger. The backyard sports an expansive deck for outdoor living. New roof, furnace, A/C & water heater in 2024. Whole interior and deck freshly painted & new carpet in bedrooms 2026. Chelsea High School, Senior Center, & Community Pre-School are just steps away. There's a State Park Pocket Wilderness area right across the street and Lower Michigan's largest State Park, The Waterloo Recreation Area, with lakes and miles of beautiful wooded trails just west of town. Don't miss this very handsome home!...
Contact an agent
Home facts
- Year built:1986
- Subdivision & Development:GRANTWOOD
- Listing ID #:26056564
- Added:16 day(s) ago
- Updated:November 09, 2026 at 04:39 PM
Rooms and interior
- Bedrooms:4
- Total bathrooms:4
- Full bathrooms:3
- Half bathrooms:1
- Rooms Total:10
- Kitchen Description:Dishwasher, Disposal, Microwave, Oven, Range, Refrigerator
- Basement:Yes
- Living area:3,228 sq. ft.
Heating and cooling
- Heating:Forced Air
- Central air:Yes
Structure and exterior
- Year built:1986
- Building area:3,228 sq. ft.
- Lot area:0.24 Acres
- Construction Materials:Aluminum Siding, Brick
Schools
- High school:Chelsea High School
- Middle school:Beach Middle School
- Elementary school:South Meadows Elementary School
Utilities
- Water:Public
Finances and disclosures
- Price:$650,000
- Price per sq. ft.:$247.34
- Tax amount:$8,329 (2025)
Features and amenities
- Laundry features:Washer
Parking
- Garage:Yes
- Garage spaces:2
New listings near 633 Flanders Street
- New
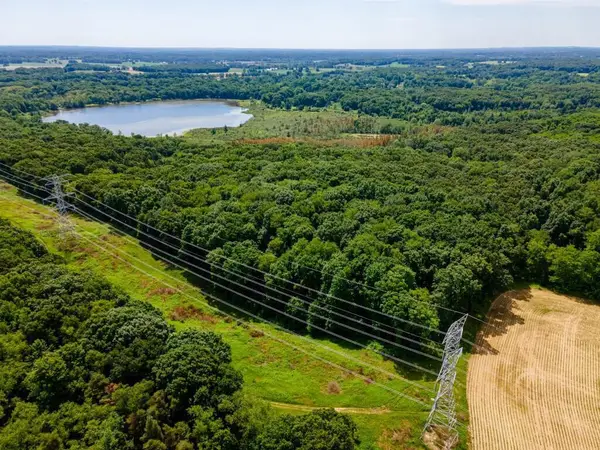 $239,000Active8.11 Acres
Riker Road, Chelsea, MI 48118
MLS# 26059249Listed by: THE CHARLES REINHART COMPANY - New
 $229,000Active2 beds 2 baths946 sq. ft.
2160 M-52, Chelsea, MI 48118
MLS# 26058928Listed by: THE CHARLES REINHART COMPANY - New
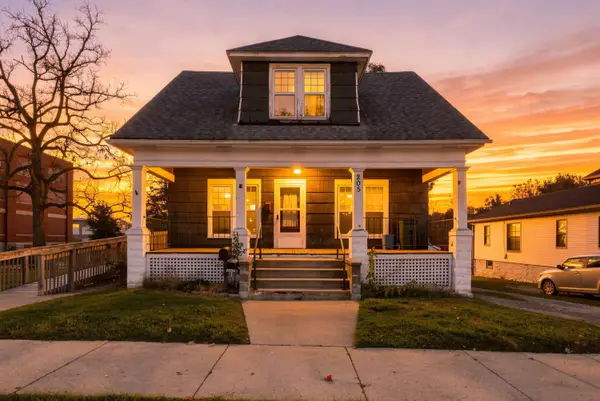 $199,900Active3 beds 2 baths1,176 sq. ft.
205 Railroad Street, Chelsea, MI 48118
MLS# 26057730Listed by: THE CHARLES REINHART COMPANY - New
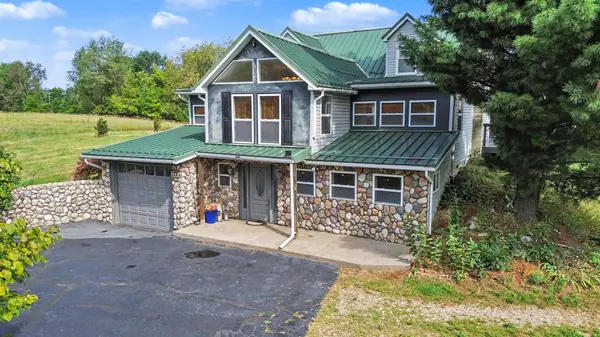 $479,900Active4 beds 2 baths2,428 sq. ft.
123 S Freer Road, Chelsea, MI 48118
MLS# 26057695Listed by: THE CHARLES REINHART COMPANY - New
 $149,900Active2.1 Acres
3229 Tanglewood Trail, Chelsea, MI 48118
MLS# 26057603Listed by: THE CHARLES REINHART COMPANY - New
 $169,900Active2.87 Acres
3225 Tanglewood Trail, Chelsea, MI 48118
MLS# 26057589Listed by: THE CHARLES REINHART COMPANY 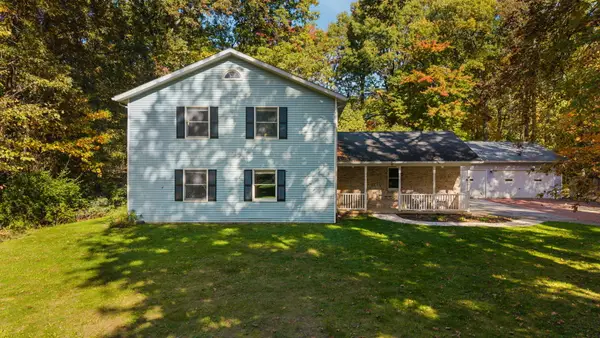 $515,000Active4 beds 5 baths2,400 sq. ft.
14420 Forest Court, Chelsea, MI 48118
MLS# 26056766Listed by: KELLER WILLIAMS ANN ARBOR MRKT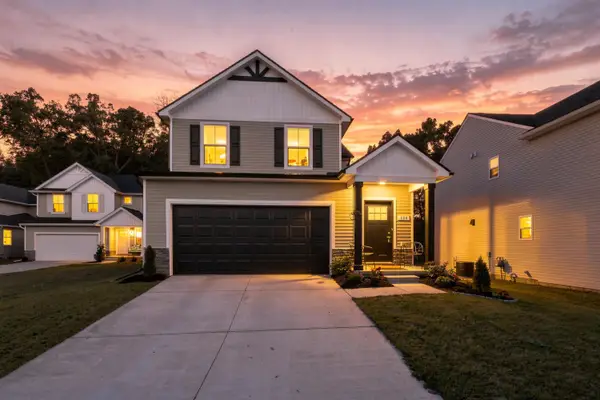 $409,900Active3 beds 3 baths2,047 sq. ft.
880 Machnik Drive, Chelsea, MI 48118
MLS# 26056423Listed by: THE CHARLES REINHART COMPANY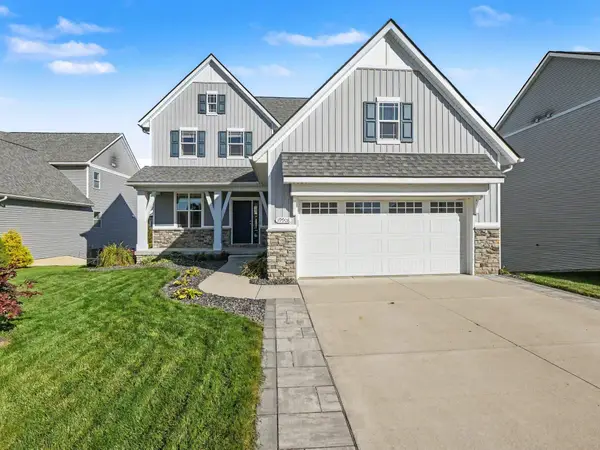 $539,900Active4 beds 4 baths2,954 sq. ft.
19908 Danube Court, Chelsea, MI 48118
MLS# 26055753Listed by: THE CHARLES REINHART COMPANY


Protect your home and budget from life's surprises with an Assurant Home Warranty, backed by a partner that supports you through every step of homeownership. Explore Plans.
© 2026 Better Homes and Gardens Real Estate LLC. An Anywhere Real Estate company. All rights reserved. Better Homes and Gardens® Real Estate is a registered trademark owned by Meredith Operations Corporation, licensed to Better Homes and Gardens Real Estate LLC and used with permission. Better Homes and Gardens Real Estate LLC fully supports the principles of the Fair Housing Act and the Equal Opportunity Act. Listing information is deemed reliable but is not guaranteed accurate.
Each office is independently owned and operated.
Any services or products provided by third parties are not provided by, affiliated with or related to Better Homes and Gardens Real Estate LLC, or its affiliated companies.