
51713 Adler Park Drive W, Chesterfield, MI 48051
Local realty services provided by:Better Homes and Gardens Real Estate Connections
51713 Adler Park Drive W,Chesterfield, MI 48051
$216,900
- 2 Beds
- 2 Baths
- 1,562 sq. ft.
- Condominium
- Active
Listed by: lisa moore
Office: premier associates
MLS#:26027812
Source:MI_MICHRIC
Price summary
- Price:$216,900
- Price per sq. ft.:$138.86
- Monthly HOA dues:$225
About this home
Welcome home to this beautifully maintained, open concept ranch condo with attached garage and double staircases for easy access. Enjoy 2 spacious bedrooms, 2 full baths, gorgeous laundry room with new flooring/new washer(2026) new hot water heater, lot of storage and utility tub. Get comfortable in the open living room with smart thermostat, electric fireplace, vaulted ceilings, ceiling fan, door leading to a balcony & storage closet. The balcony offers a peaceful place to enjoy your morning coffee or unwind after a long day with nature looking into the courtyard for peace without the street traffic noise. Large kitchen with barstool countertop for extra seating overlooks both dining area and living room for easy conversation. It has new flooring (2026) ambient under cabinet lighting/remote, new microwave and dishwasher in 2023, plenty of storage and pantry. Primary bedroom offers private balcony access, vaulted ceiling w/ fan, freshly painted, updated en-suite bath(2026) and large walk-in closet with shelving. Condo wired for security system. Low HOA includes plans for new roof, outdoor painting within next year. Great community amenities include an in-ground pool/hot tub, tennis/pickleball courts, new playground, protected wildlife area, walking/jogging trails, events like movies at the pool and food trucks! Enjoy it all or bask in the quiet community.. this conveniently located condo delivers it all! HIGHLIGHTS: **Move in ready, maintained beautifully and updates done! **It's in a great location, easy access to 94 without any of the traffic noise. **Inviting open floor plan with generous room sizes, abundant natural light, perfect balance of space and convenience. **Balcony looks into courtyard setting making it a wonderful way to spend a quiet morning or relaxing evening! **The double staircases to second floor main living area make entry very convenient from both front door and attached garage. **Freshly painted along with trim and closets. **Plenty of community amenities and activities to enjoy. **Some furniture may be included-ask agent for details. Sellers are motivated to make their move-schedule your private showing to see it in person and what this condo and community have to offer~You'll feel right at home!!...
Contact an agent
Home facts
- Year built:2005
- Subdivision & Development:Northpointe Village
- Listing ID #:26027812
- Added:92 day(s) ago
- Updated:September 07, 2026 at 03:37 PM
Rooms and interior
- Bedrooms:2
- Total bathrooms:2
- Full bathrooms:2
- Rooms Total:8
- Kitchen Description:Built-In Electric Oven, Dishwasher, Disposal, Microwave, Oven, Refrigerator
- Basement:Yes
- Basement Description:Slab
- Living area:1,562 sq. ft.
Heating and cooling
- Heating:Forced Air
- Central air:Yes
Structure and exterior
- Year built:2005
- Building area:1,562 sq. ft.
- Lot Features:Site Condo
- Construction Materials:Brick
Utilities
- Water:Public
Finances and disclosures
- Price:$216,900
- Price per sq. ft.:$138.86
- Tax amount:$2,746 (2025)
Features and amenities
- Laundry features:Washer
- Amenities:Playground
- Pool features:Outdoor/Above
Parking
- Garage:Yes
- Garage spaces:1
New listings near 51713 Adler Park Drive W
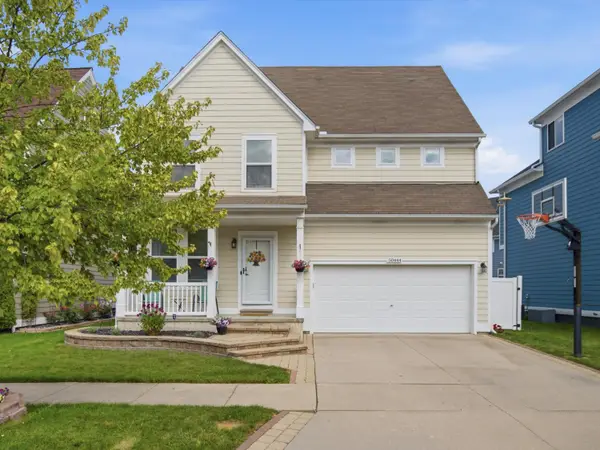 $370,000Active4 beds 3 baths2,974 sq. ft.
50444 Theodore Lane, Chesterfield, MI 48051
MLS# 26044697Listed by: PELLOW REALTY GROUP $299,900Pending3 beds 1 baths1,192 sq. ft.
25783 Mary Street, Chesterfield, MI 48051
MLS# 26040090Listed by: ABODE DETROIT $515,000Active4 beds 3 baths4,224 sq. ft.
26574 Bronx Drive, Chesterfield, MI 48051
MLS# 26039599Listed by: COLDWELL BANKER PROFESSIONALS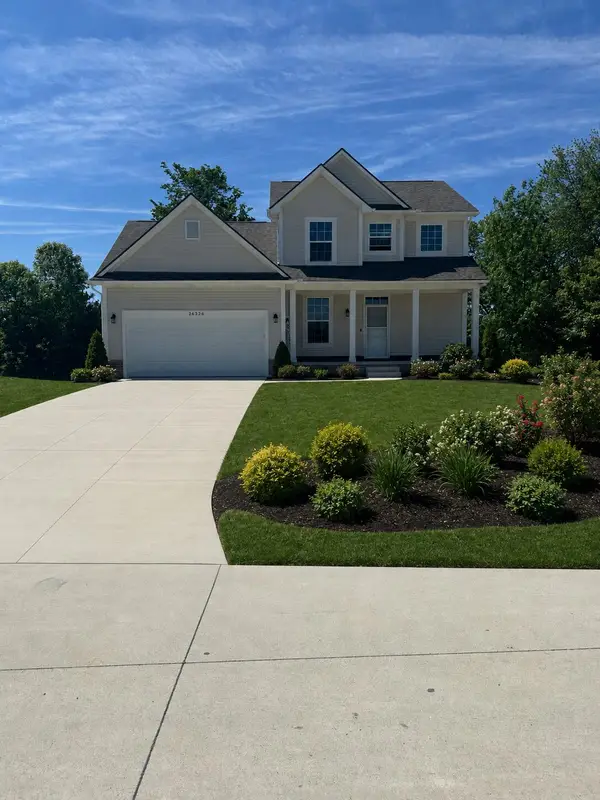 $419,750Active3 beds 3 baths1,857 sq. ft.
26350 Pine Gate Drive #10, Chesterfield, MI 48051
MLS# 26025718Listed by: THE D'AGOSTINI GROUP LLC


Protect your home and budget from life's surprises with an Assurant Home Warranty, backed by a partner that supports you through every step of homeownership. Explore Plans.
© 2026 Better Homes and Gardens Real Estate LLC. An Anywhere Real Estate company. All rights reserved. Better Homes and Gardens® Real Estate is a registered trademark owned by Meredith Operations Corporation, licensed to Better Homes and Gardens Real Estate LLC and used with permission. Better Homes and Gardens Real Estate LLC fully supports the principles of the Fair Housing Act and the Equal Opportunity Act. Listing information is deemed reliable but is not guaranteed accurate.
Each office is independently owned and operated.
Any services or products provided by third parties are not provided by, affiliated with or related to Better Homes and Gardens Real Estate LLC, or its affiliated companies.