
5440 Ridge Trail N, Clarkston, MI 48348
Local realty services provided by:Better Homes and Gardens Real Estate Connections
5440 Ridge Trail N,Clarkston, MI 48348
$634,900
- 3 Beds
- 3 Baths
- 2,635 sq. ft.
- Single family
- Pending
Listed by: brittany l thomas, jacob thomas
Office: united realty services llc.
MLS#:26041602
Source:MI_MICHRIC
Price summary
- Price:$634,900
- Price per sq. ft.:$266.21
- Monthly HOA dues:$25
About this home
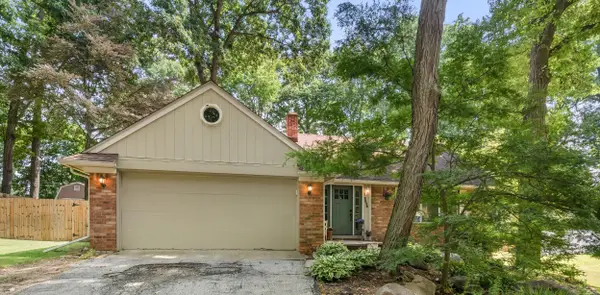
Beautiful Designer Home on 2.62 Acres in Clarkston! Welcome to this stunning designer home, beautifully situated on 2.62 professionally landscaped acres within the highly sought-after Clarkston Blue Ribbon school district. Soaring ceilings and oversized windows fill the home with an abundance of natural light, creating a bright, open, and inviting atmosphere. The spacious kitchen features elegant granite countertops, an adjacent breakfast nook, and a convenient coffee bar. Recent updates include a new dishwasher, water heater, water softener, and water tank pressure system. The interior has been freshly painted throughout. The generous living room showcases a beautiful double-sided gas fireplace shared with the formal dining room, creating a warm and sophisticated gathering space. A convenient first-floor laundry adds to the home's functionality. An additional bonus is the private home office with French doors, which offers flexibility and could easily be converted into a main floor bedroom to suit your needs. Upstairs, you'll find generously sized bedrooms, including an oversized primary suite with a spacious primary bath featuring a relaxing garden tub. Step outside and enjoy the peaceful setting, abundant wildlife, and beautifully landscaped grounds from two brand-new stamped-concrete patios ideal for morning coffee, entertaining, or unwinding at the end of the day. Conveniently located with easy access to I-75, local shopping, dining, and amenities, this exceptional home offers space, style, privacy, and convenience. There is truly so much to love, schedule your private showing today!...
Contact an agent
Home facts
- Year built:1989
- Listing ID #:26041602
- Added:59 day(s) ago
- Updated:October 08, 2026 at 08:47 AM
Rooms and interior
- Bedrooms:3
- Total bathrooms:3
- Full bathrooms:2
- Half bathrooms:1
- Rooms Total:9
- Kitchen Description:Dishwasher, Microwave, Oven, Refrigerator
- Basement:Yes
- Living area:2,635 sq. ft.
Heating and cooling
- Heating:Forced Air
- Central air:Yes
Structure and exterior
- Year built:1989
- Building area:2,635 sq. ft.
- Lot area:2.62 Acres
- Construction Materials:Brick, Wood Siding
Utilities
- Water:Well
Finances and disclosures
- Price:$634,900
- Price per sq. ft.:$266.21
- Tax amount:$10,873 (2025)
Features and amenities
- Laundry features:Washer
Parking
- Garage:Yes
- Garage spaces:2
New listings near 5440 Ridge Trail N


Protect your home and budget from life's surprises with an Assurant Home Warranty, backed by a partner that supports you through every step of homeownership. Explore Plans.
© 2026 Better Homes and Gardens Real Estate LLC. An Anywhere Real Estate company. All rights reserved. Better Homes and Gardens® Real Estate is a registered trademark owned by Meredith Operations Corporation, licensed to Better Homes and Gardens Real Estate LLC and used with permission. Better Homes and Gardens Real Estate LLC fully supports the principles of the Fair Housing Act and the Equal Opportunity Act. Listing information is deemed reliable but is not guaranteed accurate.
Each office is independently owned and operated.
Any services or products provided by third parties are not provided by, affiliated with or related to Better Homes and Gardens Real Estate LLC, or its affiliated companies.