
6839 Hubbard Circle, Clarkston, MI 48348
Local realty services provided by:Better Homes and Gardens Real Estate Connections
6839 Hubbard Circle,Clarkston, MI 48348
$479,900
- 4 Beds
- 3 Baths
- 2,157 sq. ft.
- Single family
- Active
Listed by: alfred block
Office: re/max first
MLS#:26057204
Source:MI_MICHRIC
Price summary
- Price:$479,900
- Price per sq. ft.:$222.48
- Monthly HOA dues:$36.25
About this home
NO TRICKS, JUST A TREAT! A price that won't scare you away! THE ONLY THING SCARY ABOUT THIS HOME IS HOW FAST SOMEONE MIGHT SNATCH IT UP! Expect lots of "trick or treaters" coming to buy. SPOOKTACULAR LOCATION just 2 miles from the infamous Village of Clarkston and all the boating, swimming, and apple bobbing of Deer Lake. Split level colonial, primary first floor ensuite ... so many high end upgrades/updates in and out ... composite deck, CertainTeed fiber cement siding, amazing driveway cement/paver walkways, quality roof and thermal windows, primary bathroom remodel (more on that later), hi-efficiency furnace & water heater, central air, water softener (city water, not well)! Kitchen boasts almost new high end stainless all Whirlpool appliances, engineered solid surface counters, soft close oak cabinetry/pantry cabinet, hardwood floors. Incredible open great room/cathedral foyer boasts marble/gas fireplace coziness yet privacy awaits in den/office/media room/bedrooms up and down. Supersized primary ensuite so cool: skylights/door wall/vaulted ceiling and live-in bathroom spares no expense: porcelain tiled/DEEP whirlpool tub/heated floors/dual GLASS sinks/high end vanity/SEPARATE low barrier shower/glass door/walk-in closet for dressing room effect. All this overlooks wall of treed privacy in rear and flanked on front/sides. (sprinkler system winterized), garage attic stairs/storage/insulated door/quite opener. Carpeted large basement ready for finishing (owner even had minor cracks sealed), storage area with shelving. This house is a little paint & cleaning away from perfection; built-in equity awaits! Annual HOA fee includes snow removal from streets and trash service. Exclude two bedroom sets and dining room table. Seller prefers offers allowing any and all personal property remaining but also negotiable to clear it all out. ATTENTION AGENTS: Read Realtor Remarks in MLS for further details and offer submission info. CLARKSTON IS MAILING ADDRESS, NOT MUNICIPALITY....
Contact an agent
Home facts
- Year built:1994
- Subdivision & Development:CANTERBURY ESTATES OCCP #735
- Listing ID #:26057204
- Added:10 day(s) ago
- Updated:November 05, 2026 at 05:40 PM
Rooms and interior
- Bedrooms:4
- Total bathrooms:3
- Full bathrooms:2
- Half bathrooms:1
- Rooms Total:8
- Kitchen Description:Dishwasher, Disposal, Freezer, Microwave, Oven, Range, Refrigerator
- Basement:Yes
- Living area:2,157 sq. ft.
Heating and cooling
- Heating:Forced Air
- Central air:Yes
Structure and exterior
- Year built:1994
- Building area:2,157 sq. ft.
- Lot area:0.35 Acres
- Lot Features:Site Condo, Wooded
- Construction Materials:Brick
Utilities
- Water:Public
Finances and disclosures
- Price:$479,900
- Price per sq. ft.:$222.48
- Tax amount:$4,451 (2026)
Features and amenities
- Laundry features:Washer
Parking
- Garage:Yes
- Garage spaces:2
New listings near 6839 Hubbard Circle
- New
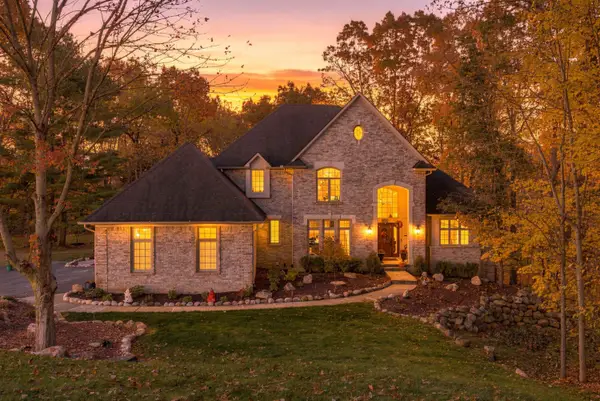 $825,000Active4 beds 4 baths4,430 sq. ft.
5099 Hilltop Estates Drive, Clarkston, MI 48348
MLS# 26058246Listed by: EXP REALTY LLC 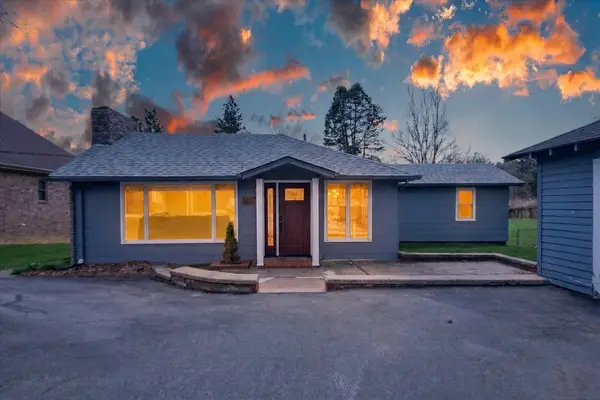 $375,000Active2 beds 2 baths1,355 sq. ft.
6337 Maybee Road, Clarkston, MI 48346
MLS# 26055891Listed by: KW REALTY LIVING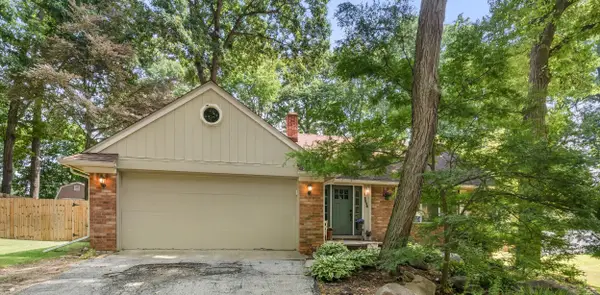 $389,000Active3 beds 3 baths2,641 sq. ft.
5898 Hummingbird Lane, Clarkston, MI 48346
MLS# 26045541Listed by: KELLER WILLIAMS PAINT CREEK


Protect your home and budget from life's surprises with an Assurant Home Warranty, backed by a partner that supports you through every step of homeownership. Explore Plans.
© 2026 Better Homes and Gardens Real Estate LLC. An Anywhere Real Estate company. All rights reserved. Better Homes and Gardens® Real Estate is a registered trademark owned by Meredith Operations Corporation, licensed to Better Homes and Gardens Real Estate LLC and used with permission. Better Homes and Gardens Real Estate LLC fully supports the principles of the Fair Housing Act and the Equal Opportunity Act. Listing information is deemed reliable but is not guaranteed accurate.
Each office is independently owned and operated.
Any services or products provided by third parties are not provided by, affiliated with or related to Better Homes and Gardens Real Estate LLC, or its affiliated companies.