
7115 Clinton Trail, Clarksville, MI 48815
Local realty services provided by:Better Homes and Gardens Real Estate Connections
7115 Clinton Trail,Clarksville, MI 48815
$649,000
- 5 Beds
- 4 Baths
- 4,081 sq. ft.
- Single family
- Active
Listed by: joe jovanovic
Office: redfin corporation
MLS#:26039336
Source:MI_MICHRIC
Price summary
- Price:$649,000
- Price per sq. ft.:$233.37
About this home
Beautifully maintained country estate located on almost 10 picturesque acres located less than 20 minutes drive from Grand Rapids Michigan. This exceptional property is approved for possible splits and offers perfect combination of privacy, comfort, and functionality whether you're dreaming of a hobby farm, a peaceful rural retreat, or simply room to roam. Recently updated 5 bedrooms 3.5 baths home with over 4,000 sq.ft., all new appliances, windows and some new floors, is featuring a warm and inviting floor plan with generous living areas. The well-appointed kitchen offers abundant cabinetry, ample workspace, and flows seamlessly into the dining and living areas, ideal for both everyday living and entertaining. Main floor offers primary suite with large private bath, office, living room, kitchen and laundry. Additional 3 comfortable second floor bedrooms provide plenty of space for family or guests. Lower level offers additional living space with a family room, wet bar, recreation... area, a 5th bedroom and a bath. Step outside and experience..everything country living has to offer. This nearly 10-acre parcel provides open space, mature trees, and endless opportunities for gardening, recreation, hunting, or keeping horses and other animals. Large outbuilding offers excellent space for equipment, vehicles, workshops, hobbies, or livestock. Relax on the deck while enjoying panoramic views of the surrounding countryside and spectacular sunsets. Despite its peaceful setting, the property remains conveniently located within an easy drive of Grand Rapids, Lowell, and I-96, providing the perfect balance of rural living and modern convenience....
Contact an agent
Home facts
- Year built:2008
- Listing ID #:26039336
- Added:54 day(s) ago
- Updated:September 22, 2026 at 03:30 PM
Rooms and interior
- Bedrooms:5
- Total bathrooms:4
- Full bathrooms:3
- Half bathrooms:1
- Rooms Total:10
- Kitchen Description:Built-In Electric Oven, Dishwasher, Microwave, Range, Refrigerator
- Basement:Yes
- Living area:4,081 sq. ft.
Heating and cooling
- Heating:Forced Air
- Central air:Yes
Structure and exterior
- Year built:2008
- Building area:4,081 sq. ft.
- Lot area:9.77 Acres
- Construction Materials:Vinyl Siding
Utilities
- Water:Well
Finances and disclosures
- Price:$649,000
- Price per sq. ft.:$233.37
- Tax amount:$6,069 (2025)
Parking
- Garage:Yes
- Garage spaces:2
New listings near 7115 Clinton Trail
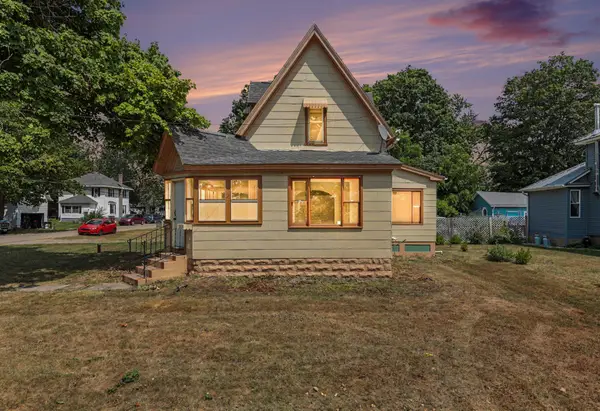 $199,900Pending3 beds 1 baths1,198 sq. ft.
263 S Main Street, Clarksville, MI 48815
MLS# 26043420Listed by: EXP REALTY LLC $220,000Pending3 beds 1 baths1,400 sq. ft.
190 E Cross Street, Clarksville, MI 48815
MLS# 26032754Listed by: EXP REALTY LLC $999,000Active4 beds 3 baths2,637 sq. ft.
7062 Brooks Road, Clarksville, MI 48815
MLS# 26032491Listed by: FIVE STAR REAL ESTATE (ADA)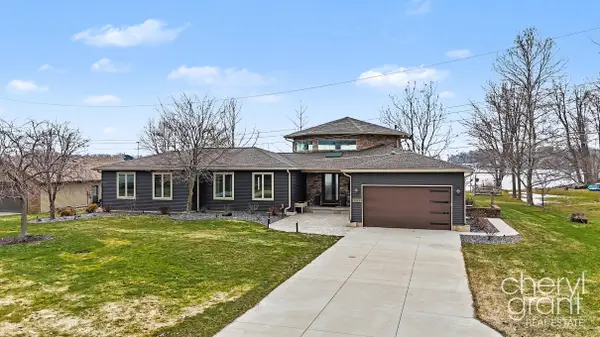 $1,100,000Active5 beds 4 baths3,248 sq. ft.
7022 Strawberry Lane, Clarksville, MI 48815
MLS# 26012251Listed by: RE/MAX OF GRAND RAPIDS (FH)


Protect your home and budget from life's surprises with an Assurant Home Warranty, backed by a partner that supports you through every step of homeownership. Explore Plans.
© 2026 Better Homes and Gardens Real Estate LLC. An Anywhere Real Estate company. All rights reserved. Better Homes and Gardens® Real Estate is a registered trademark owned by Meredith Operations Corporation, licensed to Better Homes and Gardens Real Estate LLC and used with permission. Better Homes and Gardens Real Estate LLC fully supports the principles of the Fair Housing Act and the Equal Opportunity Act. Listing information is deemed reliable but is not guaranteed accurate.
Each office is independently owned and operated.
Any services or products provided by third parties are not provided by, affiliated with or related to Better Homes and Gardens Real Estate LLC, or its affiliated companies.