
61 Massoit Street, Clawson, MI 48017
Local realty services provided by:Better Homes and Gardens Real Estate Connections
61 Massoit Street,Clawson, MI 48017
$749,000
- 4 Beds
- 3 Baths
- 2,414 sq. ft.
- Single family
- Active
Upcoming open houses
- Sun, Nov 0811:00 am - 03:00 pm
Listed by: barbara kiszewski
Office: andover real estate
MLS#:26057198
Source:MI_MICHRIC
Price summary
- Price:$749,000
- Price per sq. ft.:$310.27
About this home
Set in downtown Clawson, this single-family residence pairs 2414 square feet of above-grade living area with 3, possible 4, bedrooms and two and a half baths. The living room is open with a fireplace and plenty of light with a door wall and Juliet balcony. Kitchen offers large center island, ss appliances, granite and walk in pantry. Primary bedroom offers a large walk in closet as well as a bathroom with separate shower and free standing bathtub. Upstairs, 2 large bedrooms share a bath and have access to the upstairs laundry. A dedicated office adds a separate spot for focused work, or could be used as a main floor 4th bedroom. The partially finished basement is plumbed for an additional bathroom, and an egress window facilitates a possible 5th bedroom. 2 car detached garage on a fenced yard offers storage. Walk to downtown Clawson, close to Royal Oak and Troy, as well as easy access to I-75 and I-696. The residence is ready for its next owner to make it their own.
Contact an agent
Home facts
- Year built:2026
- Listing ID #:26057198
- Added:11 day(s) ago
- Updated:November 08, 2026 at 04:20 PM
Rooms and interior
- Bedrooms:4
- Total bathrooms:3
- Full bathrooms:2
- Half bathrooms:1
- Rooms Total:11
- Kitchen Description:Dishwasher, Disposal, Microwave, Range, Refrigerator
- Basement:Yes
- Living area:2,414 sq. ft.
Heating and cooling
- Heating:Forced Air
- Central air:Yes
Structure and exterior
- Year built:2026
- Building area:2,414 sq. ft.
- Lot area:0.12 Acres
- Construction Materials:Aluminum Siding, Stone
Utilities
- Water:Public
Finances and disclosures
- Price:$749,000
- Price per sq. ft.:$310.27
Parking
- Garage:Yes
- Garage spaces:2
New listings near 61 Massoit Street
- New
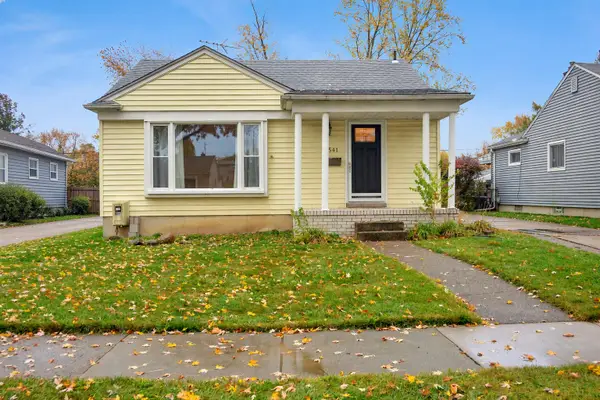 $235,000Active3 beds 1 baths1,071 sq. ft.
541 S Manitou Avenue, Clawson, MI 48017
MLS# 26059010Listed by: COLDWELL BANKER PROFESSIONALS - Open Sun, 12 to 2pm
 $289,000Active3 beds 1 baths973 sq. ft.
411 Leroy Avenue, Clawson, MI 48017
MLS# 26053406Listed by: OPTIMUM REAL ESTATE  $320,000Active3 beds 2 baths1,670 sq. ft.
815 S Marias Avenue, Clawson, MI 48017
MLS# 26045813Listed by: ELEMENTARY HOMES, LLC.


Protect your home and budget from life's surprises with an Assurant Home Warranty, backed by a partner that supports you through every step of homeownership. Explore Plans.
© 2026 Better Homes and Gardens Real Estate LLC. An Anywhere Real Estate company. All rights reserved. Better Homes and Gardens® Real Estate is a registered trademark owned by Meredith Operations Corporation, licensed to Better Homes and Gardens Real Estate LLC and used with permission. Better Homes and Gardens Real Estate LLC fully supports the principles of the Fair Housing Act and the Equal Opportunity Act. Listing information is deemed reliable but is not guaranteed accurate.
Each office is independently owned and operated.
Any services or products provided by third parties are not provided by, affiliated with or related to Better Homes and Gardens Real Estate LLC, or its affiliated companies.