
16759 Timberview Drive, Clinton Township, MI 48036
Local realty services provided by:Better Homes and Gardens Real Estate Connections
16759 Timberview Drive,Clinton Twp, MI 48036
$465,000
- 5 Beds
- 3 Baths
- 3,029 sq. ft.
- Single family
- Active
Listed by: carisa collins
Office: kw realty living
MLS#:26049040
Source:MI_MICHRIC
Price summary
- Price:$465,000
- Price per sq. ft.:$153.52
- Monthly HOA dues:$14.17
About this home
16759 Timberview Dr is the kind of home that makes room for the life you bring to it, a 5-bed, 2.1-bath colonial on a 0.28-acre corner lot in Clinton Township's Moravian Forest. Inside, over 3,000 sqft of finished living space flows easily between kitchen, dining, and living room centered around a gas fireplace. Maple cabinets, new oven and fridge, breakfast nook, pantry. Bedrooms are generously sized, with a walk-in closet in nearly every one, including the primary suite with its fully remodeled en-suite bath, plus a second fully redone bath. Outside, a fully fenced backyard, completely redone landscaping, a 13-zone sprinkler system, and a covered patio set the stage for hosting. Furnace, central air, LeafGuard gutters, and a fully waterproofed basement are already handled. EV charging station stays. Zoned to Fraser Schools, $170/yr HOA. Schedule your showing today!
Contact an agent
Home facts
- Year built:1965
- Subdivision & Development:Moravian Forest # 01
- Listing ID #:26049040
- Added:6 day(s) ago
- Updated:September 21, 2026 at 03:33 PM
Rooms and interior
- Bedrooms:5
- Total bathrooms:3
- Full bathrooms:2
- Half bathrooms:1
- Rooms Total:13
- Kitchen Description:Built-In Electric Oven, Dishwasher, Disposal, Microwave, Refrigerator
- Basement:Yes
- Basement Description:Slab
- Living area:3,029 sq. ft.
Heating and cooling
- Heating:Forced Air
- Central air:Yes
Structure and exterior
- Year built:1965
- Building area:3,029 sq. ft.
- Lot area:0.28 Acres
- Construction Materials:Aluminum Siding, Brick, Wood Siding
Schools
- High school:Fraser High School
- Middle school:Richards Middle School
- Elementary school:Salk Elementary School
Utilities
- Water:Public
Finances and disclosures
- Price:$465,000
- Price per sq. ft.:$153.52
- Tax amount:$4,584 (2025)
Features and amenities
- Laundry features:Washer
Parking
- Garage:Yes
- Garage spaces:2
New listings near 16759 Timberview Drive
- New
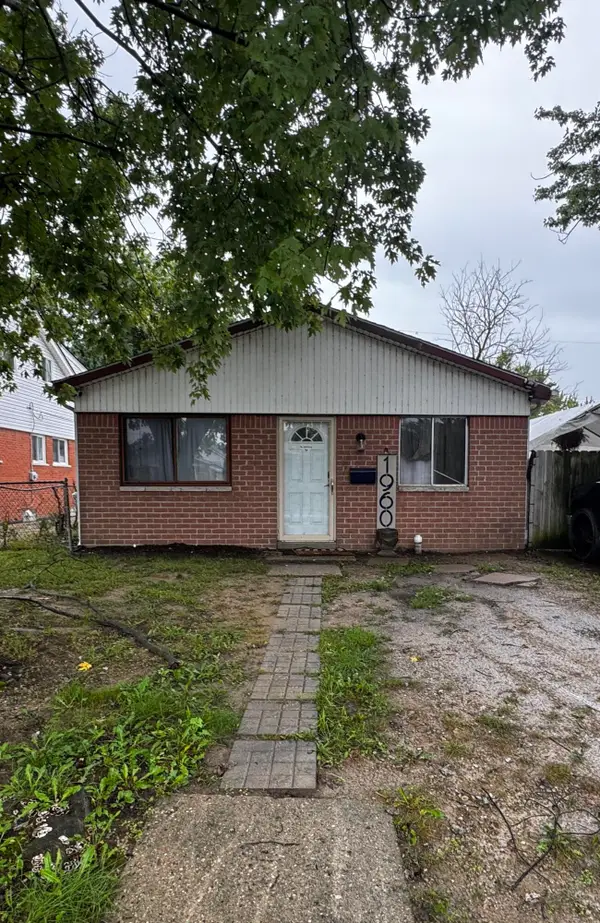 $140,000Active3 beds 1 baths1,272 sq. ft.
19606 Opal Street, Clinton Twp, MI 48035
MLS# 26050128Listed by: PELLOW REALTY GROUP - New
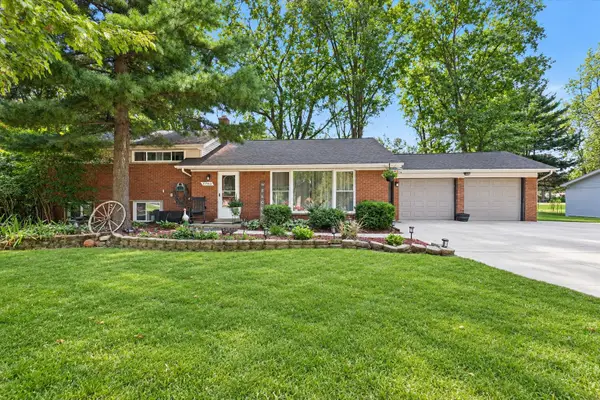 $300,000Active3 beds 3 baths1,950 sq. ft.
21940 Wendell Street, Clinton Twp, MI 48036
MLS# 26049709Listed by: LPT REALTY, LLC 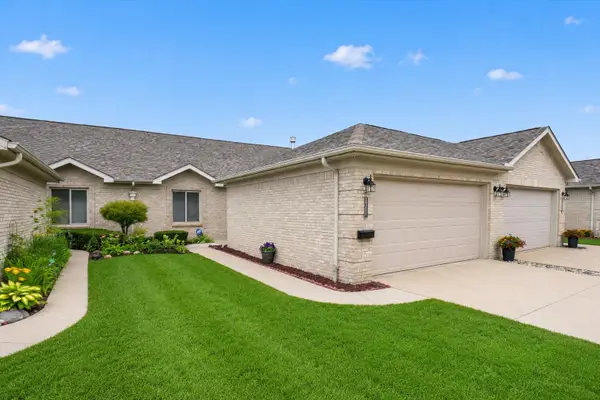 $225,000Active2 beds 2 baths1,300 sq. ft.
35251 Silver Maple Drive, Clinton Twp, MI 48035
MLS# 26047115Listed by: LPT REALTY, LLC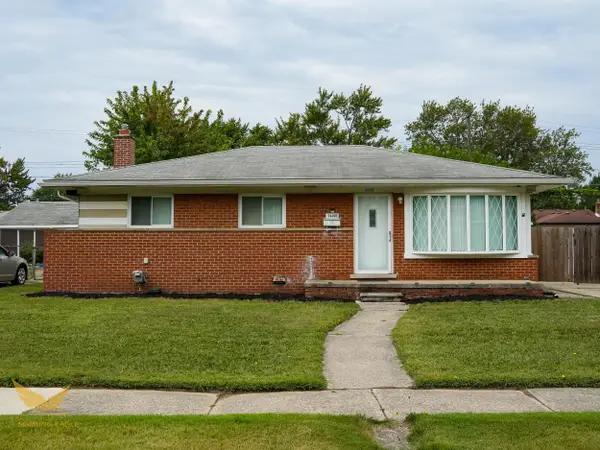 $244,900Active3 beds 2 baths1,053 sq. ft.
36005 Lucerne Street, Clinton Twp, MI 48035
MLS# 26046377Listed by: SOARING EAGLE REALTY, LLC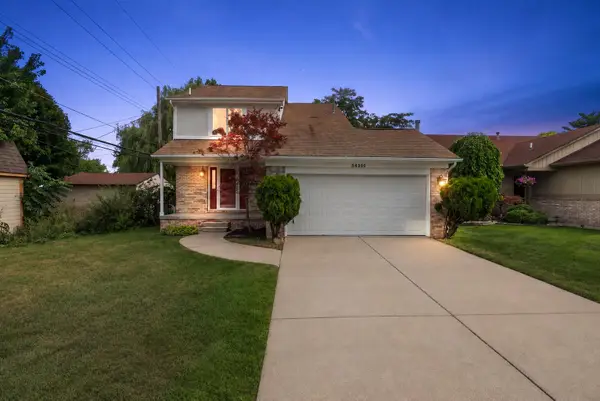 $369,000Active3 beds 3 baths1,650 sq. ft.
34266 Rhode Island Street, Clinton Twp, MI 48035
MLS# 26045363Listed by: SHAMROCK ACQUISITIONS LLC $174,900Pending2 beds 2 baths1,746 sq. ft.
15810 Cambridge Drive, Clinton Twp, MI 48038
MLS# 26044780Listed by: NATIONAL REALTY CENTERS NORTHV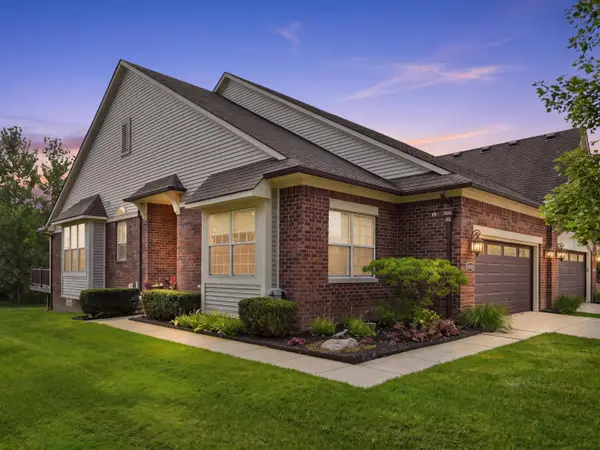 $439,900Pending3 beds 3 baths1,575 sq. ft.
40466 Juniper Court, Clinton Twp, MI 48036
MLS# 26043178Listed by: @PROPERTIES CHRISTIE'S INT'L $290,000Pending3 beds 2 baths2,562 sq. ft.
18233 Matthew Drive, Clinton Twp, MI 48035
MLS# 26042455Listed by: FIVE STAR REAL ESTATE (ADA) $525,000Active5 beds 4 baths5,044 sq. ft.
38921 Santa Barbara Street, Clinton Twp, MI 48036
MLS# 26041552Listed by: GOOD COMPANY


Protect your home and budget from life's surprises with an Assurant Home Warranty, backed by a partner that supports you through every step of homeownership. Explore Plans.
© 2026 Better Homes and Gardens Real Estate LLC. An Anywhere Real Estate company. All rights reserved. Better Homes and Gardens® Real Estate is a registered trademark owned by Meredith Operations Corporation, licensed to Better Homes and Gardens Real Estate LLC and used with permission. Better Homes and Gardens Real Estate LLC fully supports the principles of the Fair Housing Act and the Equal Opportunity Act. Listing information is deemed reliable but is not guaranteed accurate.
Each office is independently owned and operated.
Any services or products provided by third parties are not provided by, affiliated with or related to Better Homes and Gardens Real Estate LLC, or its affiliated companies.