
18233 Matthew Drive, Clinton Township, MI 48035
Local realty services provided by:Better Homes and Gardens Real Estate Connections
18233 Matthew Drive,Clinton Twp, MI 48035
$290,000
- 3 Beds
- 2 Baths
- 2,562 sq. ft.
- Single family
- Pending
Listed by: andrew j fish
Office: five star real estate (ada)
MLS#:26042455
Source:MI_MICHRIC
Price summary
- Price:$290,000
- Price per sq. ft.:$223.42
About this home
*Open House Sun 8/16 12-2PM* Welcome home to this peaceful retreat tucked away on a private wooded cul-de-sac. Single owner and meticulously maintained throughout ownership! This home features over 2,500 square feet of living space on a .21-acre lot. Inside, enjoy main floor living, two full bathrooms, an expanded family room with fireplace. Basement with fantastic storage, kitchenette, and laundry. Oasis of a backyard complete with deck (awning included). Don't wait on this one, schedule a private showing today!
Contact an agent
Home facts
- Year built:1984
- Listing ID #:26042455
- Added:10 day(s) ago
- Updated:August 24, 2026 at 07:49 AM
Rooms and interior
- Bedrooms:3
- Total bathrooms:2
- Full bathrooms:2
- Rooms Total:6
- Kitchen Description:Dishwasher, Disposal, Freezer, Microwave, Oven, Range, Refrigerator
- Basement:Yes
- Living area:2,562 sq. ft.
Heating and cooling
- Heating:Forced Air
- Central air:Yes
Structure and exterior
- Year built:1984
- Building area:2,562 sq. ft.
- Lot area:0.21 Acres
- Lot Features:Cul-De-Sac
- Construction Materials:Brick
Schools
- High school:Fraser High School
- Middle school:Richards Middle School
- Elementary school:Salk Elementary School
Utilities
- Water:Public
Finances and disclosures
- Price:$290,000
- Price per sq. ft.:$223.42
- Tax amount:$1,680 (2025)
Features and amenities
- Laundry features:Washer
Parking
- Garage:Yes
- Garage spaces:2.5
New listings near 18233 Matthew Drive
- New
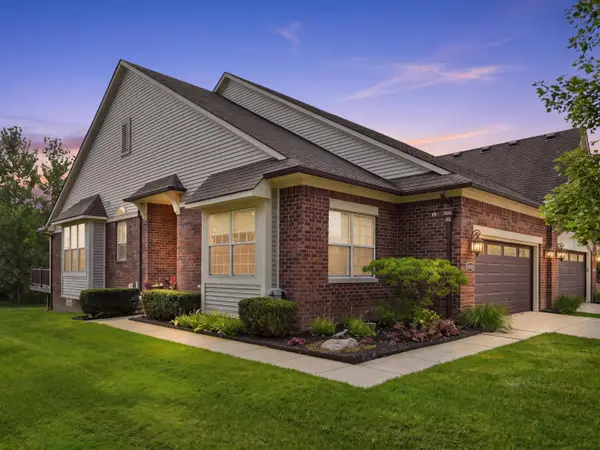 $439,900Active3 beds 3 baths1,575 sq. ft.
40466 Juniper Court, Clinton Twp, MI 48036
MLS# 26043178Listed by: @PROPERTIES CHRISTIE'S INT'L - New
 $229,900Active-- beds 3 baths
22107 15 Mile Road, Clinton Twp, MI 48035
MLS# 26043016Listed by: GRANT AND MAIN, LLC  $525,000Active5 beds 4 baths5,044 sq. ft.
38921 Santa Barbara Street, Clinton Twp, MI 48036
MLS# 26041552Listed by: GOOD COMPANY $449,900Active4 beds 3 baths2,591 sq. ft.
44215 Riverview Ridge Drive, Clinton Twp, MI 48038
MLS# 26041406Listed by: RE/MAX FIRST $349,900Active4 beds 3 baths1,820 sq. ft.
23940 King Drive, Clinton Twp, MI 48035
MLS# 26041247Listed by: REDFIN CORPORATION $69,900Pending2 beds 2 baths1,100 sq. ft.
19749 Abrahm Street, Clinton Twp, MI 48035
MLS# 26039120Listed by: SAYLOR REALTY LLC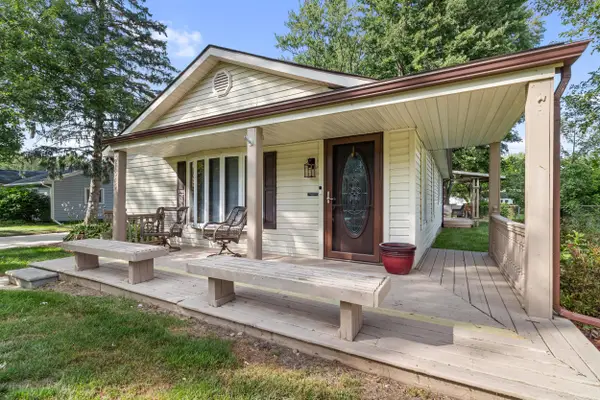 $240,000Pending3 beds 1 baths1,234 sq. ft.
21545 Highview Street, Clinton Twp, MI 48036
MLS# 26038163Listed by: KELLER WILLIAMS PAINT CREEK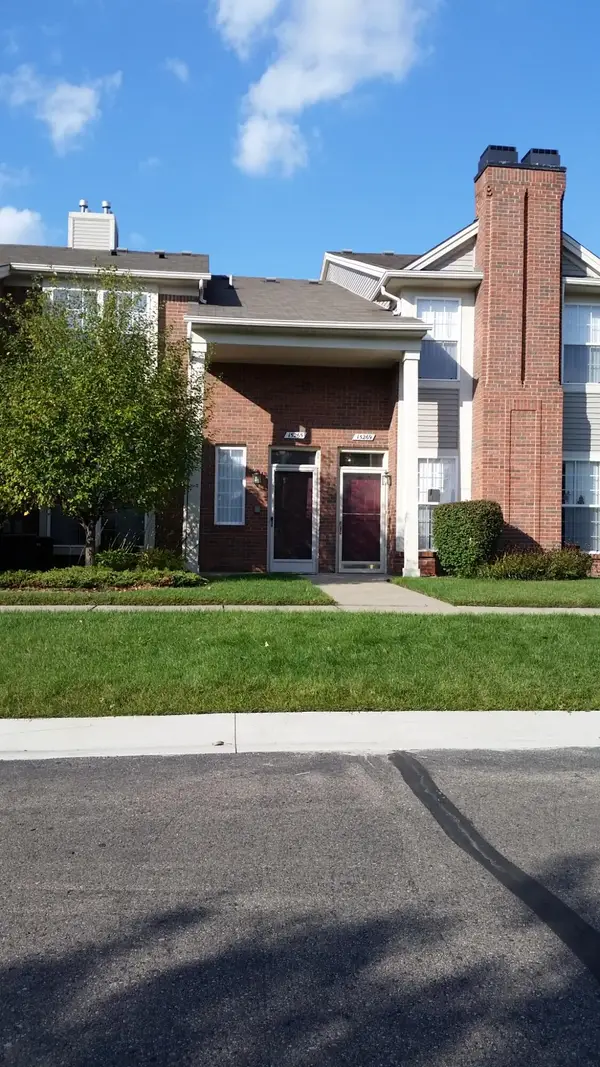 $214,000Active2 beds 2 baths1,451 sq. ft.
15459 Cornell Drive, Clinton Twp, MI 48038
MLS# 26035466Listed by: CASTLETON REALTY, LLC $389,900Active4 beds 3 baths2,458 sq. ft.
37243 Maple Leaf Court, Clinton Twp, MI 48036
MLS# 26034877Listed by: RE/MAX PLATINUM


Protect your home and budget from life's surprises with an Assurant Home Warranty, backed by a partner that supports you through every step of homeownership. Explore Plans.
© 2026 Better Homes and Gardens Real Estate LLC. An Anywhere Real Estate company. All rights reserved. Better Homes and Gardens® Real Estate is a registered trademark owned by Meredith Operations Corporation, licensed to Better Homes and Gardens Real Estate LLC and used with permission. Better Homes and Gardens Real Estate LLC fully supports the principles of the Fair Housing Act and the Equal Opportunity Act. Listing information is deemed reliable but is not guaranteed accurate.
Each office is independently owned and operated.
Any services or products provided by third parties are not provided by, affiliated with or related to Better Homes and Gardens Real Estate LLC, or its affiliated companies.