
11 Oakdale Lane, Coldwater, MI 49036
Local realty services provided by:Better Homes and Gardens Real Estate Connections
11 Oakdale Lane,Coldwater, MI 49036
$284,900
- 3 Beds
- 3 Baths
- 2,848 sq. ft.
- Condominium
- Active
Listed by: mary playford
Office: playford real estate
MLS#:26054015
Source:MI_MICHRIC
Price summary
- Price:$284,900
- Price per sq. ft.:$179.63
- Monthly HOA dues:$270
About this home
Condo Living at Its Best! Step into comfort and convenience with this beautifully maintained 3-bedroom, 2.5-bath condo offering a bright, open floor plan perfect for everyday living and entertaining. The spacious kitchen flows seamlessly into the dining and living areas, where a cozy gas fireplace adds a touch of warmth and charm. Start your mornings with a cup of coffee on the screened-in porch, surrounded by peace and privacy. The main level features a generous primary suite with ensuite bath, two additional bedrooms, a full bathroom, and convenient main-floor laundry. Downstairs, you'll find a fully finished basement complete with a large family/rec room and an additional bath.
Contact an agent
Home facts
- Year built:1998
- Subdivision & Development:Park West
- Listing ID #:26054015
- Added:1 day(s) ago
- Updated:October 10, 2026 at 05:11 AM
Rooms and interior
- Bedrooms:3
- Total bathrooms:3
- Full bathrooms:2
- Half bathrooms:1
- Rooms Total:8
- Kitchen Description:Dishwasher, Microwave, Range, Refrigerator
- Basement:Yes
- Living area:2,848 sq. ft.
Heating and cooling
- Heating:Forced Air
- Central air:Yes
Structure and exterior
- Year built:1998
- Building area:2,848 sq. ft.
- Lot area:0.44 Acres
- Lot Features:Cul-De-Sac
- Construction Materials:Vinyl Siding
Utilities
- Water:Public
Finances and disclosures
- Price:$284,900
- Price per sq. ft.:$179.63
- Tax amount:$4,538 (2025)
Parking
- Garage:Yes
- Garage spaces:2
New listings near 11 Oakdale Lane
- New
 $219,900Active3 beds 2 baths1,790 sq. ft.
23 Peckham Street, Coldwater, MI 49036
MLS# 26053983Listed by: BERKSHIRE HATHAWAY HOMESERVICES MICHIGAN REAL ESTATE - New
 $229,000Active2 beds 1 baths900 sq. ft.
131 Teal Drive, Coldwater, MI 49036
MLS# 26054002Listed by: HAUSKA HOME AND FARM - New
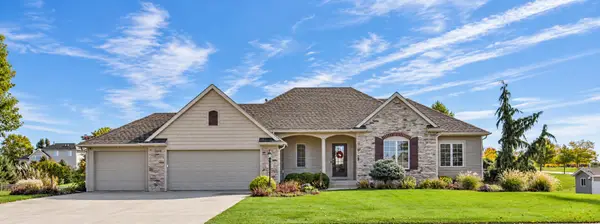 $495,000Active4 beds 3 baths2,374 sq. ft.
51 Candlewood Court, Coldwater, MI 49036
MLS# 26053904Listed by: SOUTHERN MARSH REALTY - New
 $399,900Active3 beds 2 baths1,936 sq. ft.
280 Riverview Drive, Coldwater, MI 49036
MLS# 26053532Listed by: HAUSKA HOME AND FARM - New
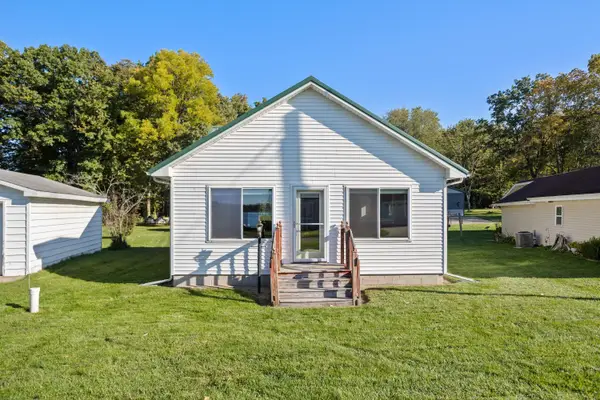 $199,900Active1 beds 1 baths842 sq. ft.
242 E Rose Road, Coldwater, MI 49036
MLS# 26053435Listed by: CASE REALTY GROUP - New
 $119,900Active6.4 Acres
479 Grass Lake Road, Coldwater, MI 49036
MLS# 26052901Listed by: CASE REALTY GROUP - New
 $399,900Active4 beds 3 baths2,104 sq. ft.
755 Tomahawk Trail, Coldwater, MI 49036
MLS# 26052577Listed by: CASE REALTY GROUP - New
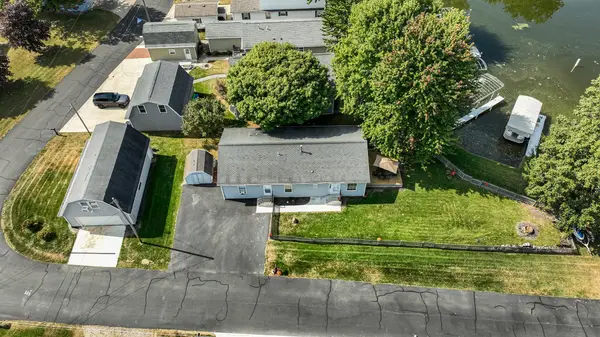 $369,000Active5 beds 2 baths1,500 sq. ft.
450 Sycamore Drive, Coldwater, MI 49036
MLS# 26052506Listed by: CASE REALTY GROUP - New
 $319,000Active3 beds 1 baths1,400 sq. ft.
413 Sunnyshore Drive, Coldwater, MI 49036
MLS# 26052242Listed by: CASE REALTY GROUP


Protect your home and budget from life's surprises with an Assurant Home Warranty, backed by a partner that supports you through every step of homeownership. Explore Plans.
© 2026 Better Homes and Gardens Real Estate LLC. An Anywhere Real Estate company. All rights reserved. Better Homes and Gardens® Real Estate is a registered trademark owned by Meredith Operations Corporation, licensed to Better Homes and Gardens Real Estate LLC and used with permission. Better Homes and Gardens Real Estate LLC fully supports the principles of the Fair Housing Act and the Equal Opportunity Act. Listing information is deemed reliable but is not guaranteed accurate.
Each office is independently owned and operated.
Any services or products provided by third parties are not provided by, affiliated with or related to Better Homes and Gardens Real Estate LLC, or its affiliated companies.