
371 Airview Drive, Coldwater, MI 49036
Local realty services provided by:Better Homes and Gardens Real Estate Connections
371 Airview Drive,Coldwater, MI 49036
$329,000
- 3 Beds
- 2 Baths
- 2,250 sq. ft.
- Single family
- Active
Listed by: michael l thompson
Office: first choice real estate associates
MLS#:26058147
Source:MI_MICHRIC
Price summary
- Price:$329,000
- Price per sq. ft.:$219.33
About this home
Well maintained bedroom ranch home located just outside the city limits, offering the perfect combination of comfortable living and plenty of room for your hobbies, storage, or workspace! This 3 bedroom, 1 1/2 bath home features a spacious full finished basement with bar, providing additional living and entertainment space. Enjoy the convenience of the attached garage, plus an impressive 24x70 pole barn with endless possibilities for storage, workshop space, recreational vehicles, or equipment. A great opportunity for anyone looking for a well cared for home with exceptional garage and outbuilding space. Don't miss this one !
Contact an agent
Home facts
- Year built:1960
- Listing ID #:26058147
- Added:3 day(s) ago
- Updated:November 05, 2026 at 05:40 PM
Rooms and interior
- Bedrooms:3
- Total bathrooms:2
- Full bathrooms:1
- Half bathrooms:1
- Rooms Total:7
- Kitchen Description:Range, Refrigerator
- Basement:Yes
- Living area:2,250 sq. ft.
Heating and cooling
- Heating:Forced Air, Hot Water
- Central air:Yes
Structure and exterior
- Year built:1960
- Building area:2,250 sq. ft.
- Lot area:0.57 Acres
- Construction Materials:Vinyl Siding
Utilities
- Water:Well
Finances and disclosures
- Price:$329,000
- Price per sq. ft.:$219.33
- Tax amount:$2,527 (2025)
Features and amenities
- Laundry features:Washer
- Amenities:Central Vacuum
Parking
- Garage:Yes
- Garage spaces:3
New listings near 371 Airview Drive
- New
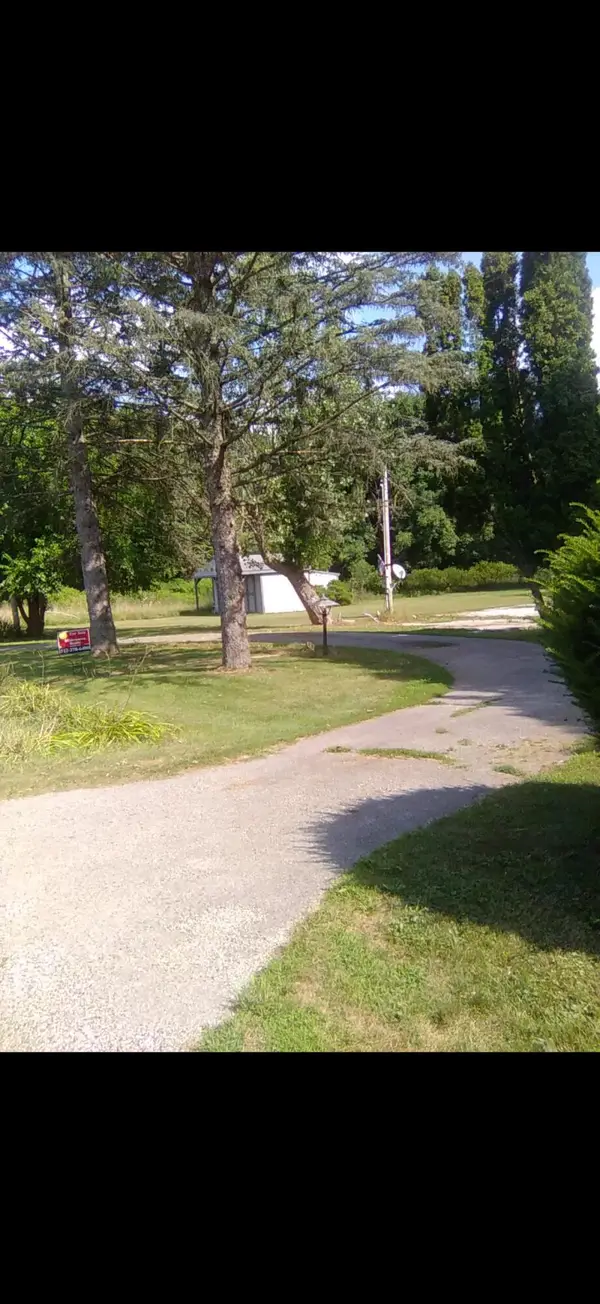 $34,900Active1.02 Acres
Lott Road, Coldwater, MI 49036
MLS# 26058552Listed by: MIDWESTERN REALTY GROUP - New
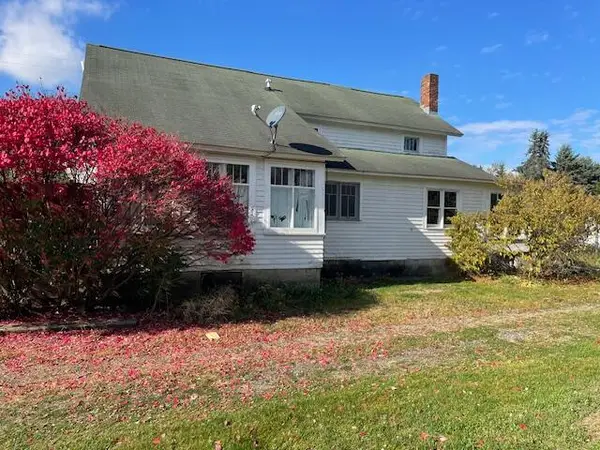 $235,000Active4 beds 1 baths2,221 sq. ft.
104 E Barnhart, Coldwater, MI 49036
MLS# 26058555Listed by: REAL ESTATE ELITE TEAM - New
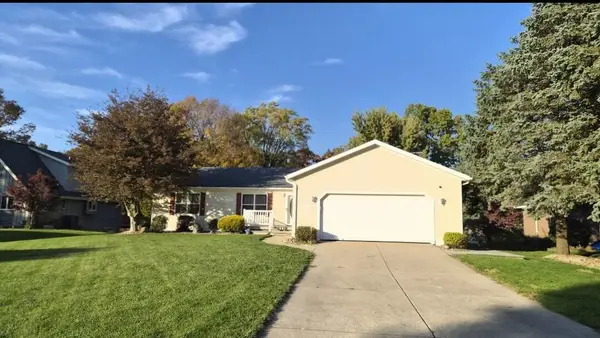 $459,900Active3 beds 3 baths3,060 sq. ft.
272 Riverview Drive, Coldwater, MI 49036
MLS# 26058341Listed by: FIRST CHOICE REAL ESTATE ASSOCIATES - Open Sat, 12:30 to 2pmNew
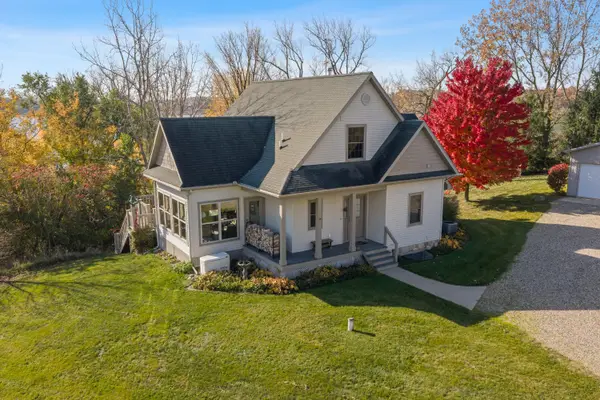 $545,000Active4 beds 3 baths3,338 sq. ft.
511 E Southern Road, Coldwater, MI 49036
MLS# 26058351Listed by: GLOVER AGENCY - New
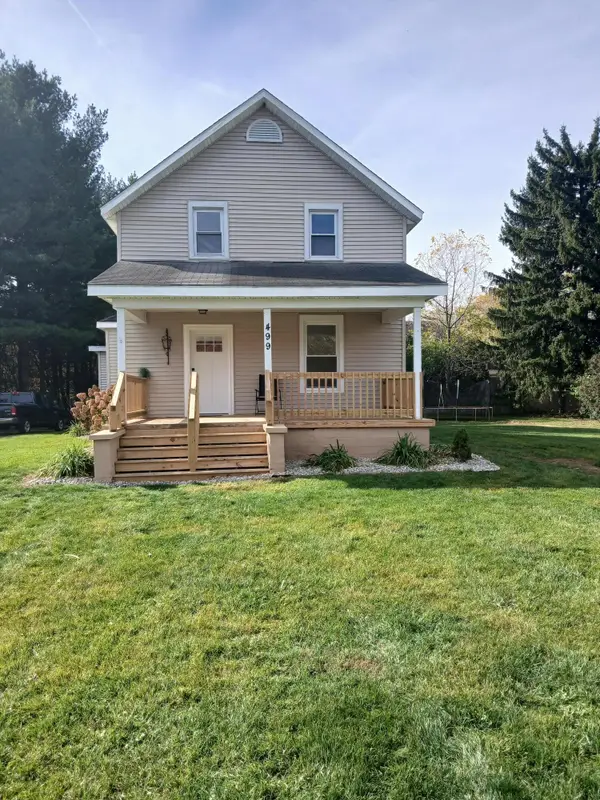 $239,900Active3 beds 2 baths1,995 sq. ft.
499 Grand Street, Coldwater, MI 49036
MLS# 26058100Listed by: MIDWESTERN REALTY GROUP - New
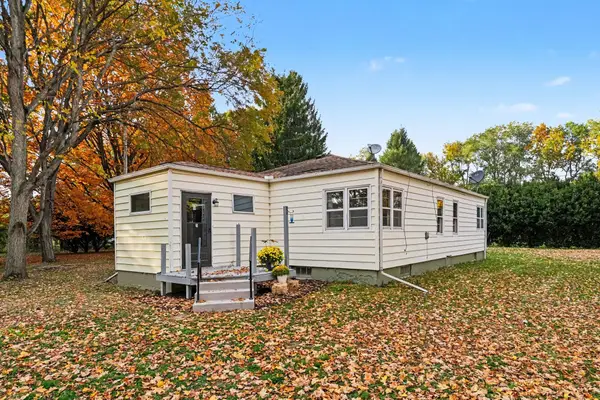 $215,000Active3 beds 1 baths1,400 sq. ft.
270 N Behnke Road, Coldwater, MI 49036
MLS# 26057582Listed by: RE/MAX ELITE GROUP - New
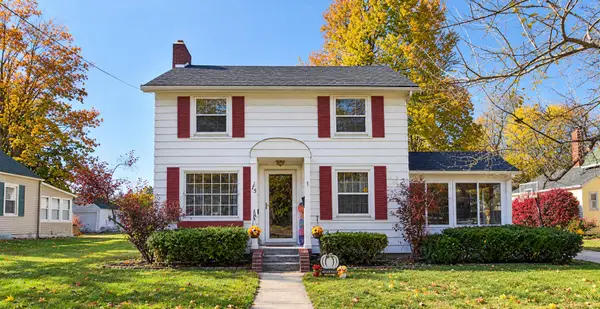 $259,900Active3 beds 2 baths1,728 sq. ft.
75 Balfour Drive, Coldwater, MI 49036
MLS# 26057426Listed by: SOUTHERN MARSH REALTY 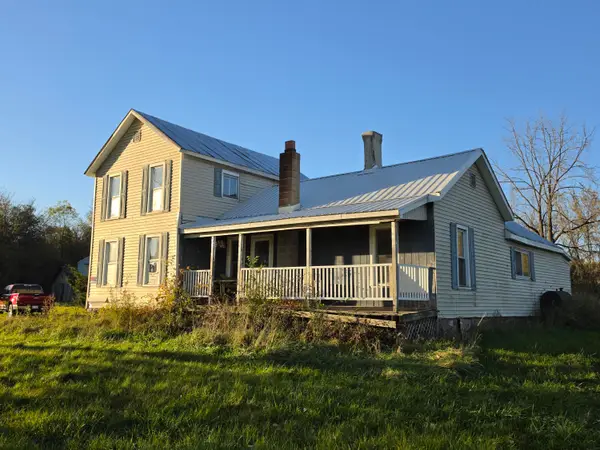 $200,000Active4 beds 1 baths1,728 sq. ft.
508 W Colon Road, Coldwater, MI 49036
MLS# 26056618Listed by: RE/MAX ELITE GROUP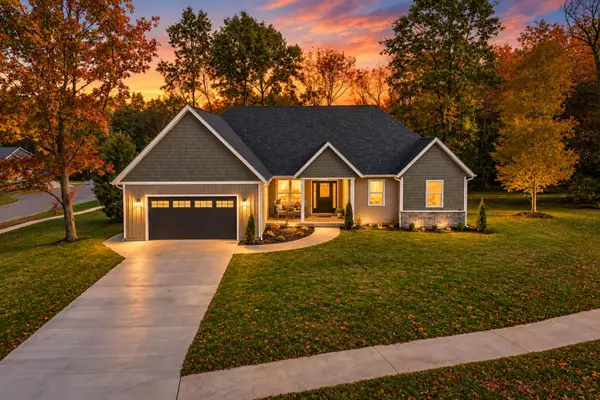 $455,000Active4 beds 2 baths1,899 sq. ft.
64 Arapaho Trail, Coldwater, MI 49036
MLS# 26056439Listed by: REAL BROKER LLC


Protect your home and budget from life's surprises with an Assurant Home Warranty, backed by a partner that supports you through every step of homeownership. Explore Plans.
© 2026 Better Homes and Gardens Real Estate LLC. An Anywhere Real Estate company. All rights reserved. Better Homes and Gardens® Real Estate is a registered trademark owned by Meredith Operations Corporation, licensed to Better Homes and Gardens Real Estate LLC and used with permission. Better Homes and Gardens Real Estate LLC fully supports the principles of the Fair Housing Act and the Equal Opportunity Act. Listing information is deemed reliable but is not guaranteed accurate.
Each office is independently owned and operated.
Any services or products provided by third parties are not provided by, affiliated with or related to Better Homes and Gardens Real Estate LLC, or its affiliated companies.