
6989 Hiawatha Drive, Coloma, MI 49038
Local realty services provided by:Better Homes and Gardens Real Estate Connections
6989 Hiawatha Drive,Coloma, MI 49038
$250,000
- 4 Beds
- 2 Baths
- 2,513 sq. ft.
- Single family
- Active
Listed by: falecha beveridge
Office: five star real estate (gh)
MLS#:26045262
Source:MI_MICHRIC
Price summary
- Price:$250,000
- Price per sq. ft.:$99.48
About this home
Step into this 4 bedroom, 2 bath home in time to enjoy bonfires and cookouts. The ample back yard has a large deck with slider to the family room. There is also a separate entrance in the back that leads to the laundry room. You will have plenty of room inside for gatherings as well with a living room, kitchen with eating area, along with a formal dining room. The main floor finishes off with a full bathroom. Upstairs boasts 4 generously sized bedrooms and a second full bathroom. The house is situated between 2 public boat launches, less than 5 minutes away. A fenced in yard and attached 2 stall garage with bonus area complete the property. Call and schedule a showing today!!
Contact an agent
Home facts
- Year built:1972
- Listing ID #:26045262
- Added:47 day(s) ago
- Updated:October 13, 2026 at 03:51 PM
Rooms and interior
- Bedrooms:4
- Total bathrooms:2
- Full bathrooms:2
- Rooms Total:11
- Kitchen Description:Dishwasher, Microwave, Oven, Range, Refrigerator
- Basement:Yes
- Basement Description:Crawl Space
- Living area:2,513 sq. ft.
Heating and cooling
- Heating:Baseboard, Hot Water
Structure and exterior
- Year built:1972
- Building area:2,513 sq. ft.
- Lot area:0.28 Acres
- Lot Features:Cul-De-Sac
- Construction Materials:Aluminum Siding
Utilities
- Water:Public
Finances and disclosures
- Price:$250,000
- Price per sq. ft.:$99.48
- Tax amount:$3,656 (2025)
Features and amenities
- Laundry features:Washer
Parking
- Garage:Yes
- Garage spaces:2
New listings near 6989 Hiawatha Drive
- New
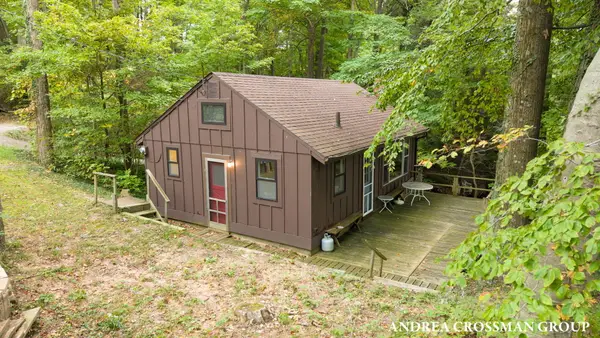 $699,000Active2 beds 1 baths560 sq. ft.
45556 Blue Star Highway, Coloma, MI 49038
MLS# 26054491Listed by: COLDWELL BANKER WOODLAND SCHMIDT - New
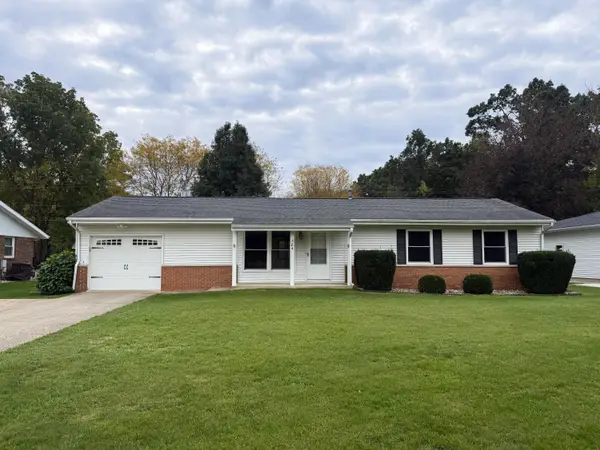 $249,900Active3 beds 2 baths1,129 sq. ft.
384 Maple Street, Coloma, MI 49038
MLS# 26054043Listed by: CRESSY & EVERETT REAL ESTATE - New
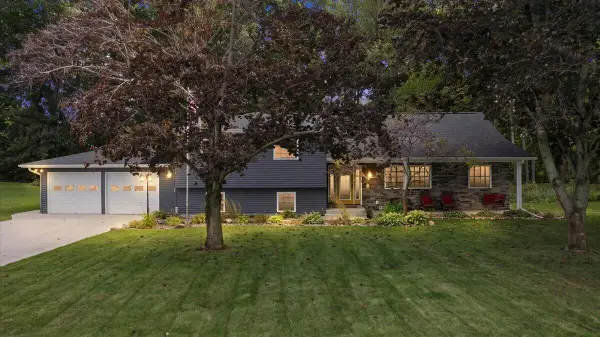 $669,000Active4 beds 3 baths2,816 sq. ft.
6388 Sycamore Bluff, Coloma, MI 49038
MLS# 26053946Listed by: THE SHORE REAL ESTATE GROUP 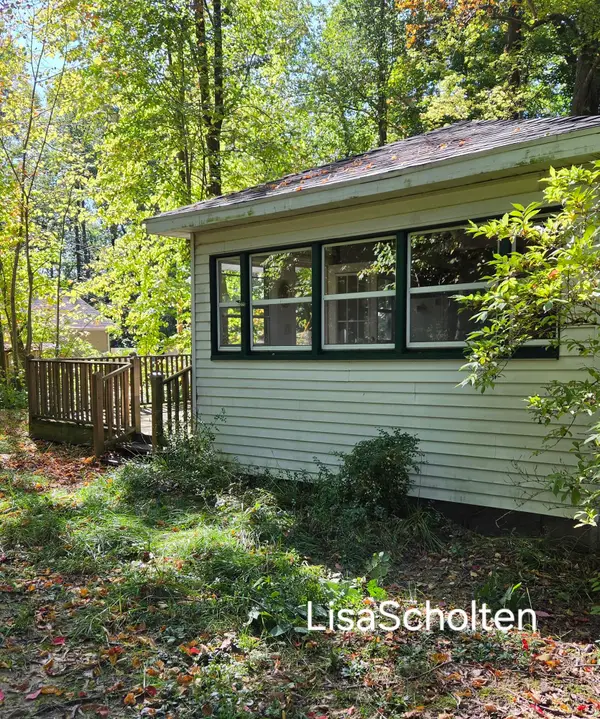 $139,000Pending2 beds 2 baths904 sq. ft.
5998 Lincoln Street, Coloma, MI 49038
MLS# 26053726Listed by: WEST EDGE REAL ESTATE LLC- New
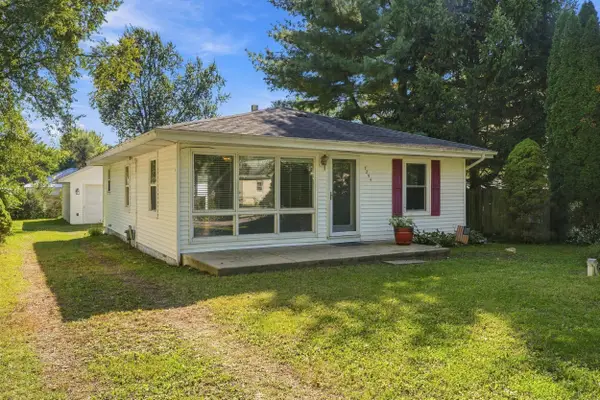 $195,000Active2 beds 1 baths1,032 sq. ft.
7254 Helen, Coloma, MI 49038
MLS# 26053738Listed by: CRESSY & EVERETT REAL ESTATE - New
 $499,000Active4 beds 4 baths2,471 sq. ft.
4155 Hagar Shore Road, Coloma, MI 49038
MLS# 26052812Listed by: AMERICAN HOMES REAL ESTATE - New
 $439,000Active5 beds 3 baths2,970 sq. ft.
4969 Bundy Road, Coloma, MI 49038
MLS# 26052790Listed by: REALTY EXECUTIVES INSTANT EQUITY - New
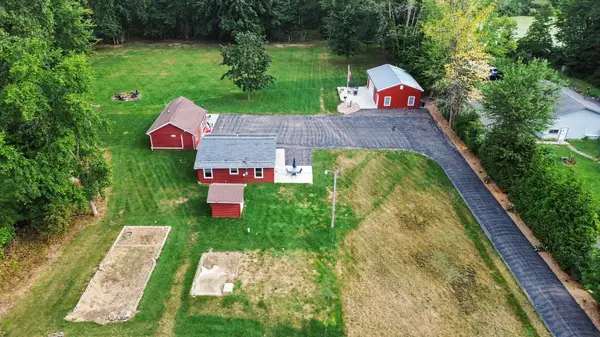 $799,000Active4 beds 3 baths2,360 sq. ft.
5568 Paw Paw Lake Road, Coloma, MI 49038
MLS# 26052736Listed by: WINDY MITTEN PROPERTIES  $199,900Active5 beds 4 baths2,036 sq. ft.
6536 E Becht Road, Coloma, MI 49038
MLS# 26052588Listed by: OPEN DOOR REALTY GROUP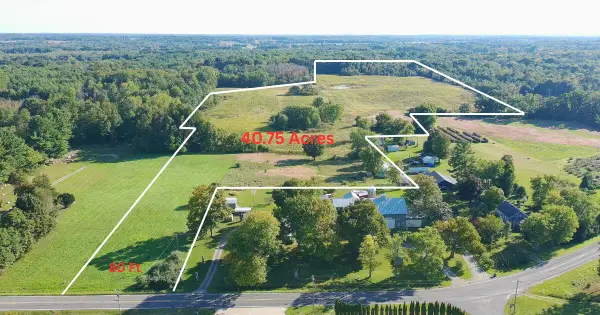 $319,000Active40.75 Acres
5710 Riverside Road, Coloma, MI 49038
MLS# 26052410Listed by: RE/MAX BY THE LAKE


Protect your home and budget from life's surprises with an Assurant Home Warranty, backed by a partner that supports you through every step of homeownership. Explore Plans.
© 2026 Better Homes and Gardens Real Estate LLC. An Anywhere Real Estate company. All rights reserved. Better Homes and Gardens® Real Estate is a registered trademark owned by Meredith Operations Corporation, licensed to Better Homes and Gardens Real Estate LLC and used with permission. Better Homes and Gardens Real Estate LLC fully supports the principles of the Fair Housing Act and the Equal Opportunity Act. Listing information is deemed reliable but is not guaranteed accurate.
Each office is independently owned and operated.
Any services or products provided by third parties are not provided by, affiliated with or related to Better Homes and Gardens Real Estate LLC, or its affiliated companies.