
5887 Strawberry Circle, Commerce Township, MI 48382
Local realty services provided by:Better Homes and Gardens Real Estate Connections
Listed by: timothy haggerty
Office: remerica hometown one
MLS#:26035261
Source:MI_MICHRIC
Price summary
- Price:$765,000
- Price per sq. ft.:$224.54
- Monthly HOA dues:$75
About this home
Located in the Hills of Bogie Lake, this impressive 4-bedroom, 2.5-bath home offers over 3,400 square feet above grade plus a finished basement. The main level with beautiful wood flooring features a gourmet island kitchen with walk-in pantry, family planning center and sun room, opening to a soaring great room with gas fireplace. A French-door den/office, first-floor laundry and mud room complete the main level. Upstairs you'll find a spacious primary suite, three additional bedrooms, a loft and an oversized recreation room, offering exceptional flexibility for everyday living. The extra-deep finished basement with egress window provides even more entertaining space. Outside, enjoy a 3-car garage, professionally landscaped grounds, a covered patio with outdoor kitchen and a private fire pit area. Residents enjoy resort-style amenities including a clubhouse, pool, sports court, playground and sidewalks.
Contact an agent
Home facts
- Year built:2016
- Listing ID #:26035261
- Added:1 day(s) ago
- Updated:July 11, 2026 at 09:11 PM
Rooms and interior
- Bedrooms:4
- Total bathrooms:3
- Full bathrooms:2
- Half bathrooms:1
- Rooms Total:15
- Kitchen Description:Dishwasher, Disposal, Microwave, Oven, Range, Refrigerator
- Basement:Yes
- Living area:3,407 sq. ft.
Heating and cooling
- Heating:Forced Air
- Central air:Yes
Structure and exterior
- Year built:2016
- Building area:3,407 sq. ft.
- Lot area:0.37 Acres
- Construction Materials:Brick
Utilities
- Water:Public
Finances and disclosures
- Price:$765,000
- Price per sq. ft.:$224.54
- Tax amount:$9,337 (2025)
Features and amenities
- Laundry features:Washer
- Amenities:Playground
Parking
- Garage:Yes
- Garage spaces:3
New listings near 5887 Strawberry Circle
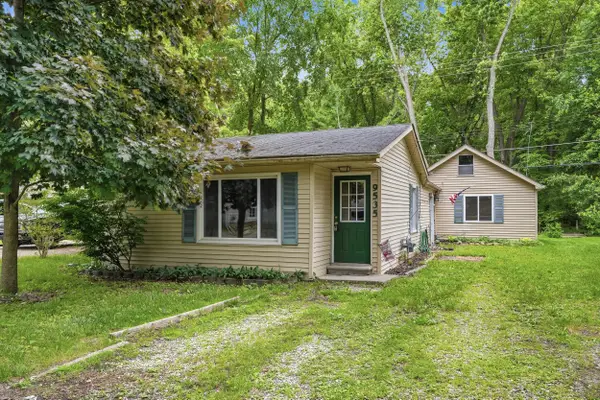 $180,000Active3 beds 1 baths1,174 sq. ft.
9535 Listeria Street, Commerce Twp, MI 48382
MLS# 26032363Listed by: KELLER WILLIAMS METRO $850,000Active4 beds 6 baths4,690 sq. ft.
5693 Strawberry Circle, Commerce Twp, MI 48382
MLS# 26030346Listed by: RENEE COOPER & ASSOCIATES LLC- Open Thu, 4 to 7pm
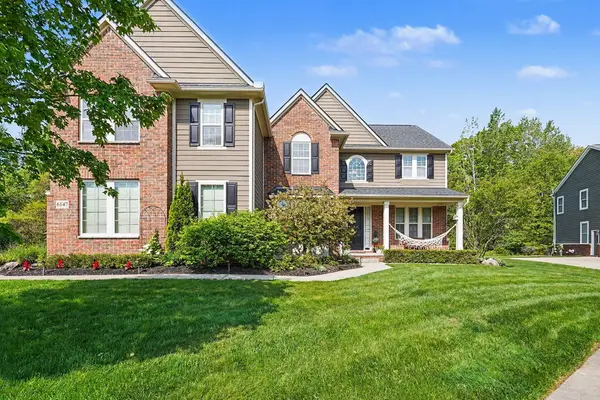 $850,000Active4 beds 5 baths5,113 sq. ft.
6147 Birchcrest Lane, Commerce Twp, MI 48382
MLS# 26026349Listed by: COLDWELL BANKER PROFESSIONALS - Open Tue, 5 to 8pm
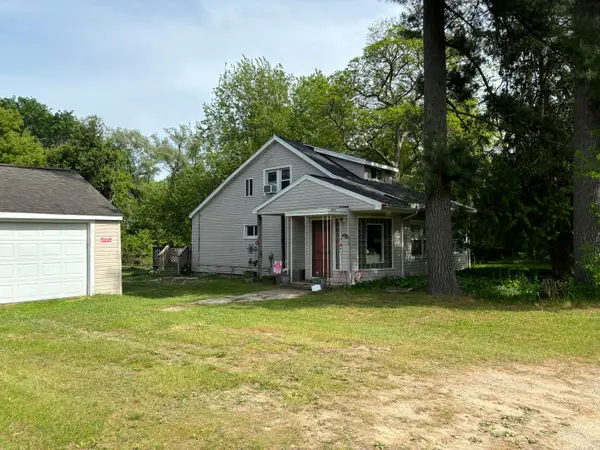 $269,900Active3 beds 1 baths1,367 sq. ft.
2545 Massena Avenue, Commerce Twp, MI 48382
MLS# 26024892Listed by: OPTIMUM REAL ESTATE 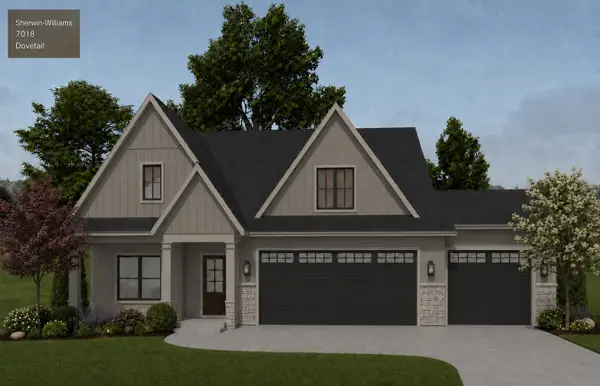 $742,900Active2 beds 2 baths1,706 sq. ft.
3406 Ravinewood Court #23, Jenison, MI 49428
MLS# 26023117Listed by: KELLER WILLIAMS REALTY RIVERTOWN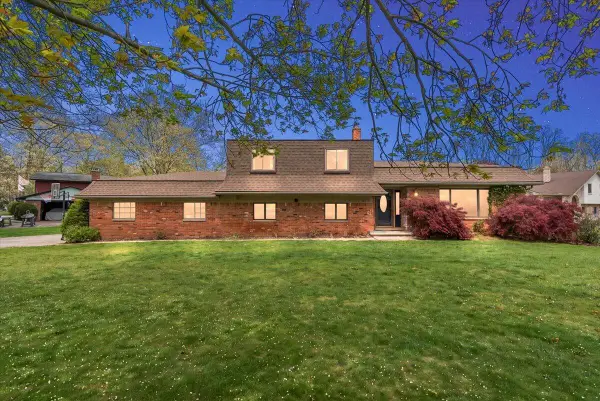 $549,900Pending4 beds 4 baths2,817 sq. ft.
6079 Venice Drive, Commerce Twp, MI 48382
MLS# 26021500Listed by: @PROPERTIES CHRISTIE'S INT'L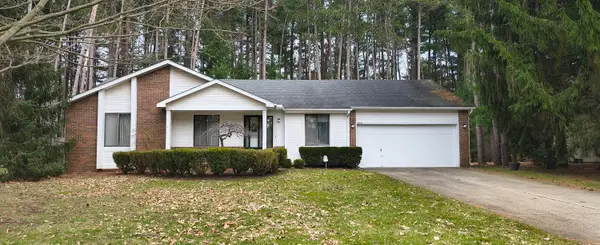 $400,000Active3 beds 2 baths1,391 sq. ft.
4031 Emerald Pines Drive, Commerce Twp, MI 48390
MLS# 26011159Listed by: CLIENTS FIRST, REALTORS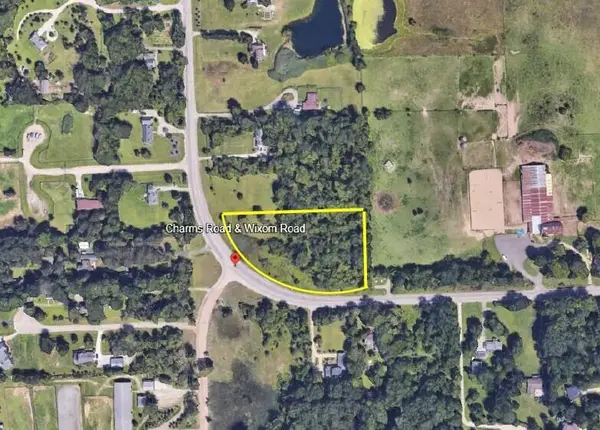 $299,999Active2.88 Acres
2610 N Wixom Road, Commerce Twp, MI 48382
MLS# 25060715Listed by: NEW MICHIGAN REALTY LLC $629,000Pending4 beds 3 baths5,045 sq. ft.
2342 Ivy Hill Drive, Commerce Twp, MI 48382
MLS# 25040996Listed by: BRIKHO PROPERTIES


Protect your home and budget from life's surprises with an Assurant Home Warranty, backed by a partner that supports you through every step of homeownership. Explore Plans.
© 2026 Better Homes and Gardens Real Estate LLC. An Anywhere Real Estate company. All rights reserved. Better Homes and Gardens® Real Estate is a registered trademark owned by Meredith Operations Corporation, licensed to Better Homes and Gardens Real Estate LLC and used with permission. Better Homes and Gardens Real Estate LLC fully supports the principles of the Fair Housing Act and the Equal Opportunity Act. Listing information is deemed reliable but is not guaranteed accurate.
Each office is independently owned and operated.
Any services or products provided by third parties are not provided by, affiliated with or related to Better Homes and Gardens Real Estate LLC, or its affiliated companies.