
5339 Pine Island Drive Ne, Comstock Park, MI 49321
Local realty services provided by:Better Homes and Gardens Real Estate Connections
Listed by: jeannine lemmon, ronald a lemmon
Office: patriot realty
MLS#:26058715
Source:MI_MICHRIC
Price summary
- Price:$479,900
- Price per sq. ft.:$283.29
About this home
Welcome to this move-in ready 4-bedroom, 3.5-bath home on a private 1-acre lot in a quiet and convenient location. With a desirable open floor plan, this well-maintained ranch is suits any buyer. Step inside to find a large great room with vaulted ceiling and cozy gas fireplace. which opens to a good-sized dining area with French doors leading to the backyard deck. The well-equipped kitchen is a cook's delight, with an abundance of cabinets and counter space, including a snack bar. The adjacent laundry room has a handy utility sink, cabinets, and counter space. The bedroom wing includes an ensuite primary bedroom with a walk-in closet, bath with shower plus jetted tub plus two additional bedrooms and a full bath. Completing the main floor is a half bath. Head downstairs to the discover an oversized family room which offers great space for relaxing or entertaining and can easily accommodate a pool table, media center, and more! The 4th bedroom and 3rd full bath is a perfect retreat for guests, plus there is a flex room, ideal as an office, craft room, exercise space, or non-conforming 5th bedroom. The lower level also features ample storage. Outside you'll enjoy the large tiered deck which overlooks a sheltered back yard. Completing the package is an attached two-stall garage, turn-around driveway, plus paved area for additional parking. This home is conveniently located just minutes from schools, restaurants, the Grand River, Comstock Park, and US-131 yet with the 1-acre private lot, it feels like you are miles away in a country setting....
Contact an agent
Home facts
- Year built:2002
- Listing ID #:26058715
- Added:1 day(s) ago
- Updated:November 06, 2026 at 11:40 AM
Rooms and interior
- Bedrooms:4
- Total bathrooms:4
- Full bathrooms:3
- Half bathrooms:1
- Rooms Total:6
- Kitchen Description:Dishwasher, Disposal, Microwave, Range, Refrigerator
- Basement:Yes
- Basement Description:Daylight
- Living area:2,803 sq. ft.
Heating and cooling
- Heating:Forced Air
- Central air:Yes
Structure and exterior
- Year built:2002
- Building area:2,803 sq. ft.
- Lot area:1.02 Acres
- Lot Features:Wooded
- Construction Materials:Stone, Vinyl Siding
Schools
- High school:Comstock Park High School
- Middle school:Mill Creek Middle School
Utilities
- Water:Public
Finances and disclosures
- Price:$479,900
- Price per sq. ft.:$283.29
- Tax amount:$4,792 (2026)
Parking
- Garage:Yes
- Garage spaces:2
New listings near 5339 Pine Island Drive Ne
- New
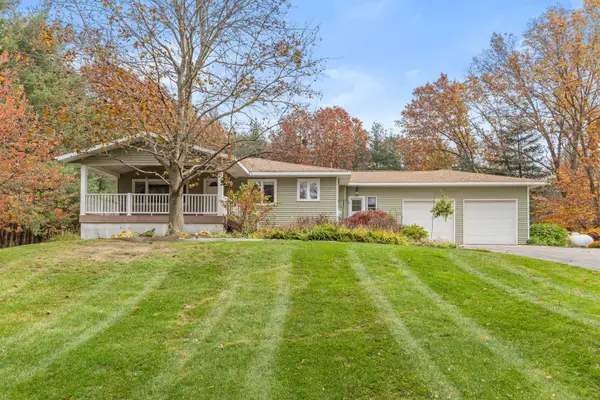 $620,000Active3 beds 2 baths2,631 sq. ft.
6024 English Avenue Ne, Comstock Park, MI 49321
MLS# 26058776Listed by: GREENRIDGE REALTY (SUMMIT) - New
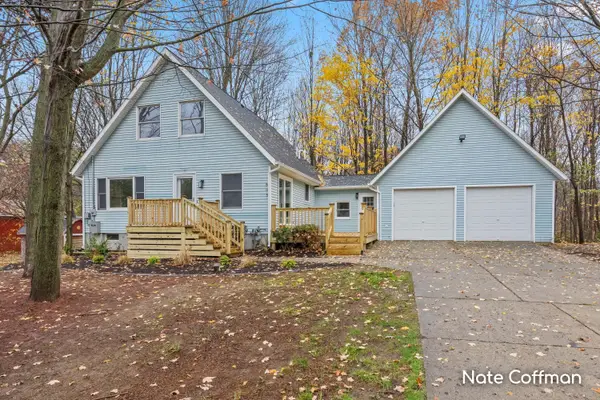 $500,000Active3 beds 2 baths2,240 sq. ft.
505 9 Mile Road Nw, Comstock Park, MI 49321
MLS# 26058698Listed by: COFFMAN PROPERTY MANAGEMENT - New
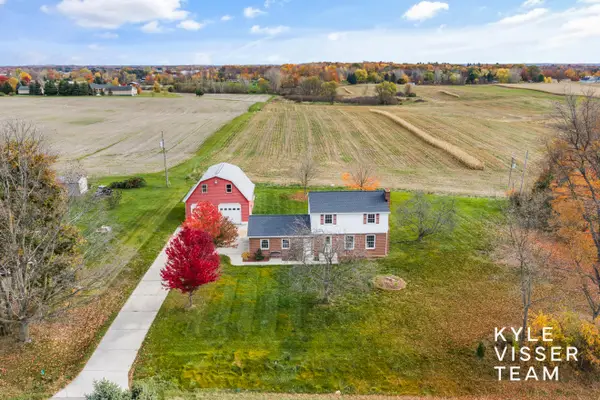 $525,000Active3 beds 3 baths1,434 sq. ft.
5790 Baumhoff Avenue Nw, Comstock Park, MI 49321
MLS# 26058164Listed by: RESIDE GRAND RAPIDS 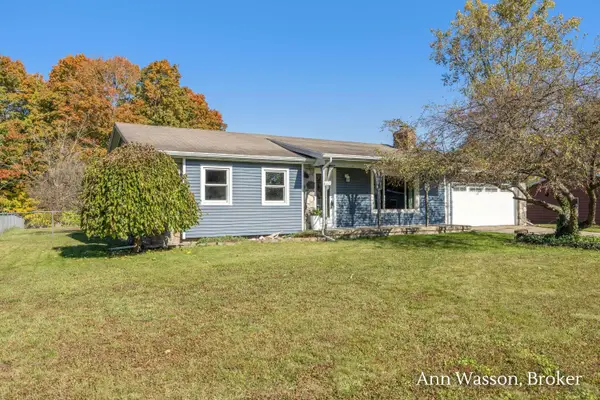 $300,000Pending3 beds 2 baths1,700 sq. ft.
667 Marway Street Nw, Comstock Park, MI 49321
MLS# 26056235Listed by: GATEHOUSE REAL ESTATE LLC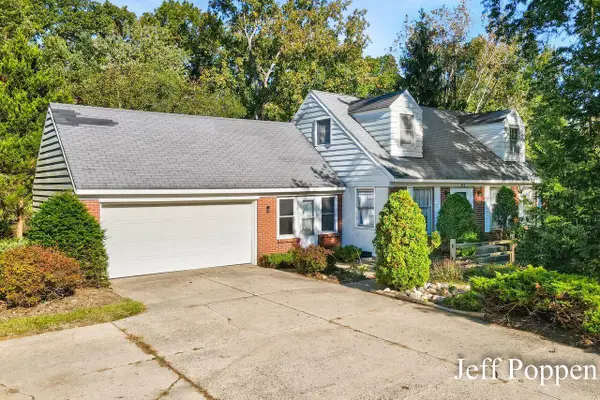 $273,940Pending3 beds 3 baths2,155 sq. ft.
441 4 Mile Road Nw, Comstock Park, MI 49321
MLS# 26056158Listed by: POPPEN REALTY GROUP LLC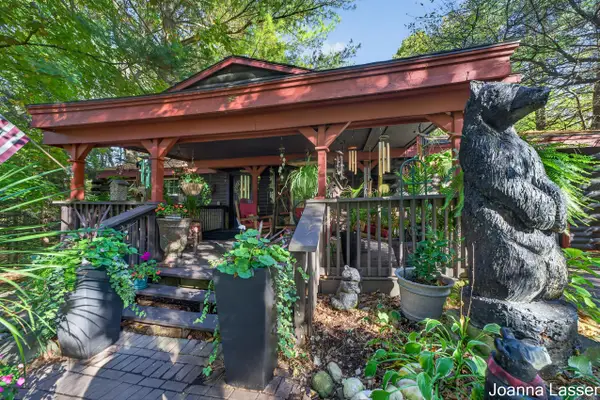 $440,000Active3 beds 2 baths2,191 sq. ft.
5912 English Avenue Ne, Comstock Park, MI 49321
MLS# 26056094Listed by: FIVE STAR REAL ESTATE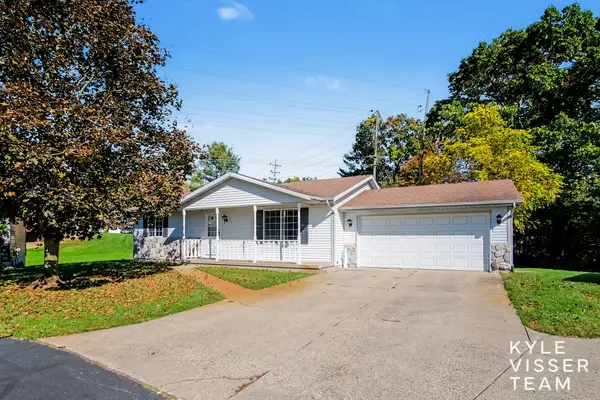 $325,000Active3 beds 2 baths2,000 sq. ft.
211 York View Place Nw, Comstock Park, MI 49321
MLS# 26056032Listed by: RESIDE GRAND RAPIDS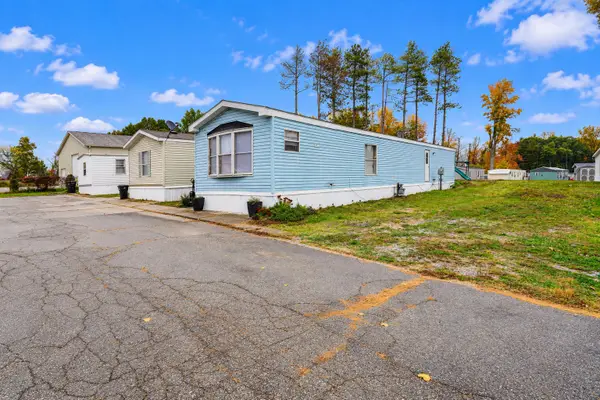 $39,000Active3 beds 1 baths1,100 sq. ft.
5489 Alpine Avenue Nw, Comstock Park, MI 49321
MLS# 26055336Listed by: KELLER WILLIAMS GR EAST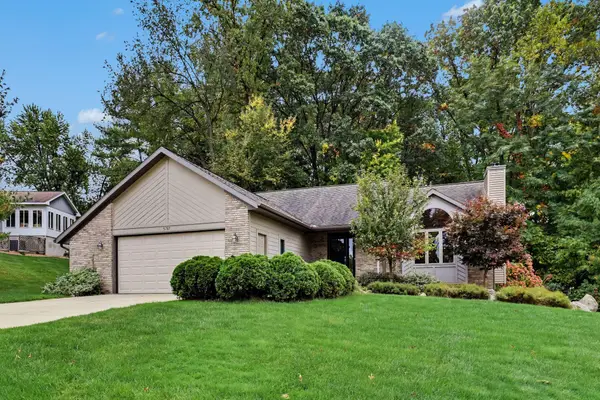 $450,000Active4 beds 3 baths2,420 sq. ft.
5787 Rollaway Drive Ne, Comstock Park, MI 49321
MLS# 26055229Listed by: FIVE STAR REAL ESTATE (E. DIVISION)


Protect your home and budget from life's surprises with an Assurant Home Warranty, backed by a partner that supports you through every step of homeownership. Explore Plans.
© 2026 Better Homes and Gardens Real Estate LLC. An Anywhere Real Estate company. All rights reserved. Better Homes and Gardens® Real Estate is a registered trademark owned by Meredith Operations Corporation, licensed to Better Homes and Gardens Real Estate LLC and used with permission. Better Homes and Gardens Real Estate LLC fully supports the principles of the Fair Housing Act and the Equal Opportunity Act. Listing information is deemed reliable but is not guaranteed accurate.
Each office is independently owned and operated.
Any services or products provided by third parties are not provided by, affiliated with or related to Better Homes and Gardens Real Estate LLC, or its affiliated companies.