
442 Railroad Street, Concord, MI 49237
Local realty services provided by:Better Homes and Gardens Real Estate Connections
442 Railroad Street,Concord, MI 49237
$385,000
- 4 Beds
- 4 Baths
- 3,400 sq. ft.
- Single family
- Pending
Listed by: rebekah lehman
Office: re/max perrett associates
MLS#:26039914
Source:MI_MICHRIC
Price summary
- Price:$385,000
- Price per sq. ft.:$167.39
About this home
Nestled in the charming Village of Concord, this spacious home offers the perfect blend of convenience and outdoor recreation. Situated along Mill Pond and just moments from the Falling Waters Trail, this property is perfect for those who love kayaking, fishing, biking, walking, or simply taking in the beautiful scenery. Inside, you'll find a beautiful kitchen featuring granite countertops and newer appliances (2022). Additional updates include a newer roof (2019) and a spacious 16x16 storage shed, offering plenty of room for tools, outdoor equipment, or hobbies. The flexible floor plan provides the potential for 5-6 bedrooms, making it ideal for a growing family, multigenerational living, or those needing extra workspace. Located near Western Schools, with School of Choice available, this home offers space, flexibility, and the charm of small-town living.
Contact an agent
Home facts
- Year built:1992
- Listing ID #:26039914
- Added:52 day(s) ago
- Updated:September 22, 2026 at 07:43 AM
Rooms and interior
- Bedrooms:4
- Total bathrooms:4
- Full bathrooms:3
- Half bathrooms:1
- Rooms Total:12
- Kitchen Description:Dishwasher, Microwave, Oven, Range, Refrigerator, Wet Bar
- Basement:Yes
- Living area:3,400 sq. ft.
Heating and cooling
- Heating:Forced Air
- Central air:Yes
Structure and exterior
- Year built:1992
- Building area:3,400 sq. ft.
- Lot area:2.1 Acres
- Lot Features:Wooded
- Construction Materials:Wood Siding
Utilities
- Water:Public
Finances and disclosures
- Price:$385,000
- Price per sq. ft.:$167.39
- Tax amount:$5,168 (2025)
Features and amenities
- Laundry features:Washer
Parking
- Garage:Yes
- Garage spaces:2
New listings near 442 Railroad Street
- New
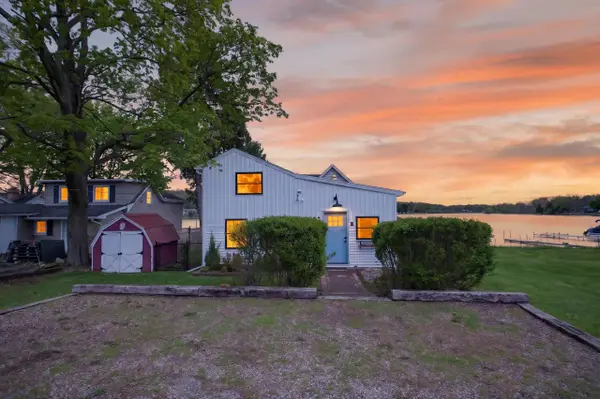 $375,000Active3 beds 2 baths1,196 sq. ft.
622 Swains Lake Drive, Concord, MI 49237
MLS# 26048605Listed by: CENTURY 21 AFFILIATED - JACKSON - New
 $54,000Active4.5 Acres
0 V/L Warner Road, Concord, MI 49237
MLS# 26048520Listed by: MICHIGAN WHITETAIL PROPERTIES - New
 $107,900Active9 Acres
0 V/L Warner Road, Concord, MI 49237
MLS# 26048499Listed by: MICHIGAN WHITETAIL PROPERTIES 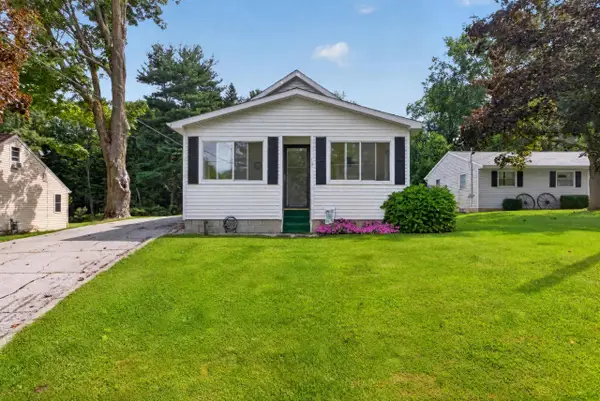 $179,900Active3 beds 1 baths1,376 sq. ft.
131 N Concord Street, Concord, MI 49237
MLS# 26046479Listed by: RE/MAX MID-MICHIGAN-BROOKLYN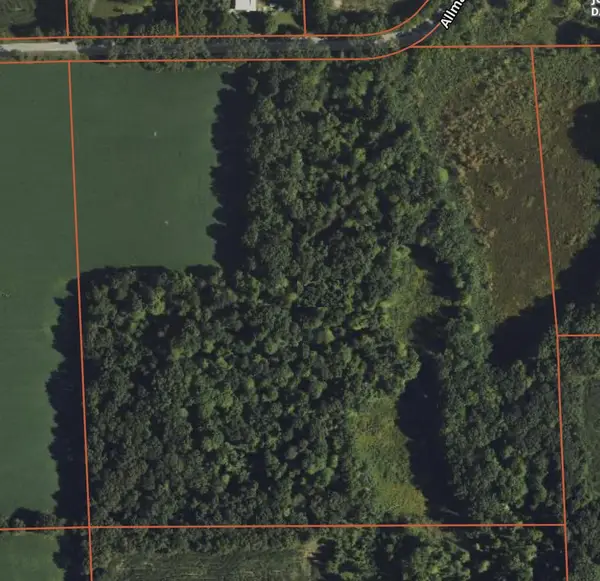 $395,000Active40 Acres
Allman Road, Concord, MI 49237
MLS# 26031331Listed by: DAVID BRIGHAM REAL ESTATE COMPANY $168,000Active3 beds 1 baths1,495 sq. ft.
315 E Center Street, Concord, MI 49237
MLS# 26031102Listed by: CENTURY 21 AFFILIATED - JACKSON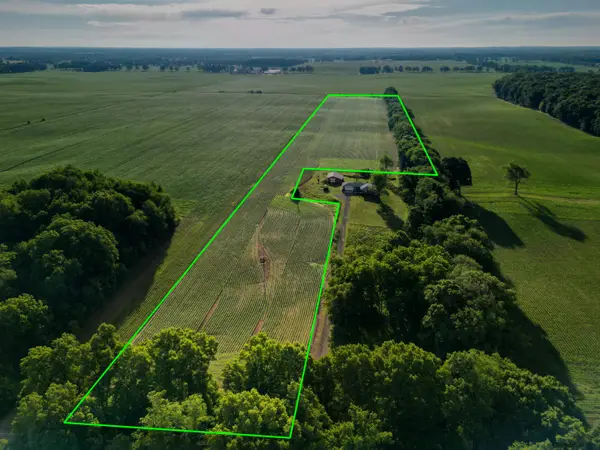 $124,900Pending18.2 Acres
0 French Road, Concord, MI 49237
MLS# 26030706Listed by: MOSSY OAK PROPERTIES MICHIGAN OUTDOORS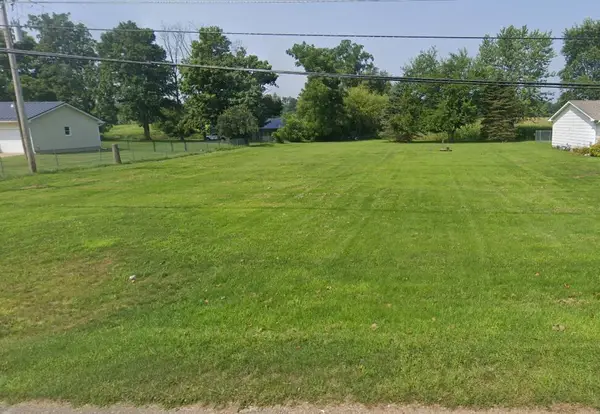 $20,200Active0.46 Acres
VL S Main Street, Concord, MI 49237
MLS# 26023791Listed by: PRODUCTION REALTY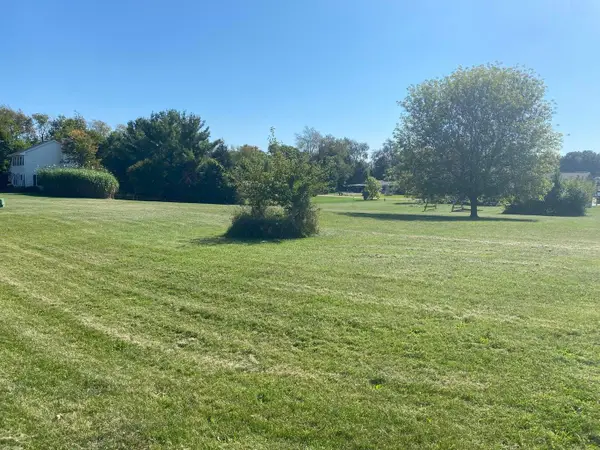 $21,000Active0.58 Acres
0 Second Street, Concord, MI 49237
MLS# 26019318Listed by: EXP REALTY LLC


Protect your home and budget from life's surprises with an Assurant Home Warranty, backed by a partner that supports you through every step of homeownership. Explore Plans.
© 2026 Better Homes and Gardens Real Estate LLC. An Anywhere Real Estate company. All rights reserved. Better Homes and Gardens® Real Estate is a registered trademark owned by Meredith Operations Corporation, licensed to Better Homes and Gardens Real Estate LLC and used with permission. Better Homes and Gardens Real Estate LLC fully supports the principles of the Fair Housing Act and the Equal Opportunity Act. Listing information is deemed reliable but is not guaranteed accurate.
Each office is independently owned and operated.
Any services or products provided by third parties are not provided by, affiliated with or related to Better Homes and Gardens Real Estate LLC, or its affiliated companies.