
135 Jeremy Lane, Constantine, MI 49042
Local realty services provided by:Better Homes and Gardens Real Estate Connections
135 Jeremy Lane,Constantine, MI 49042
$444,800
- 4 Beds
- 3 Baths
- 2,228 sq. ft.
- Single family
- Active
Listed by: heather a martell, rob martell
Office: martell realty inc.
MLS#:26056033
Source:MI_MICHRIC
Price summary
- Price:$444,800
- Price per sq. ft.:$292.44
About this home
Discover the charm of RIVERFRONT living, where peaceful water views and the soothing sounds of the river create a special place to call HOME! Spend your days cruising by pontoon, casting a fishing line, or heading out for a relaxing kayak adventure. Whether you are looking for a year around home, weekend getaway or seasonal rental, prepare to fall in love! Constructed in 2022, this home offers the perfect blend of modern comfort and thoughtful design. With 2228 total finished sqft, this layout is sure to please! Step inside to find an open-concept floorplan filled with natural light, featuring spacious living areas, modern finishes, and stunning river views from nearly every room. The kitchen boasts contemporary cabinetry, quartz countertops, stainless steel appliances, and a large island perfect for entertaining. Sliding doors in the kitchen/dining area lead right to the back yard. Enjoy peaceful mornings or breathtaking sunsets from your back patio, overlooking the water. On one end of the home, the primary bedroom offers a private escape with a walk-in closet and a spa-like ensuite bathroom. On the other end of the home, you will find two additional good-sized bedrooms and another full bathroom! Conveniently located just off the garage is the main level laundry room, that provides ample storage space along with direct access to the lower level. Prepare to fall in love with the beautifully finished lower level. With 9 foot ceilings and an abundance of storage space, this area offer lots of versatility. You will find a large living room/rec area along with an additional bedroom (with egress) and full bathroom. Additional highlights include energy-efficient construction, an attached garage, and low-maintenance landscaping. There is also an extended concrete pad on the side of the garage. Located in the charming village of Constantine, you'll enjoy small-town living with easy access to nearby Three Rivers, Sturgis, and major highways. Whether you're looking for a year-round home or a weekend getaway, this riverfront beauty is a rare find. This well cared for, move-in ready home is waiting for you! This home is available to all loan types, schedule your showing today!...
Contact an agent
Home facts
- Year built:2022
- Listing ID #:26056033
- Added:2 day(s) ago
- Updated:October 22, 2026 at 10:59 PM
Rooms and interior
- Bedrooms:4
- Total bathrooms:3
- Full bathrooms:3
- Rooms Total:9
- Kitchen Description:Dishwasher, Microwave, Oven, Range, Refrigerator
- Basement:Yes
- Living area:2,228 sq. ft.
Heating and cooling
- Heating:Forced Air
- Central air:Yes
Structure and exterior
- Year built:2022
- Building area:2,228 sq. ft.
- Lot area:0.53 Acres
- Construction Materials:Vinyl Siding
Utilities
- Water:Public
Finances and disclosures
- Price:$444,800
- Price per sq. ft.:$292.44
- Tax amount:$4,476 (2026)
Features and amenities
- Laundry features:Washer
Parking
- Garage:Yes
- Garage spaces:2
New listings near 135 Jeremy Lane
- New
 $209,000Active3 beds 2 baths1,152 sq. ft.
67025 Oxbow Drive, Constantine, MI 49042
MLS# 26056570Listed by: RE/MAX ELITE GROUP 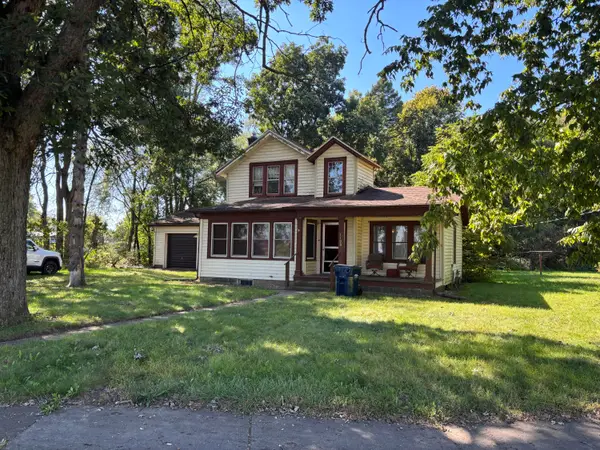 $149,900Pending3 beds 1 baths2,095 sq. ft.
1100 Canaris Street, Constantine, MI 49042
MLS# 26053166Listed by: RE/MAX ELITE GROUP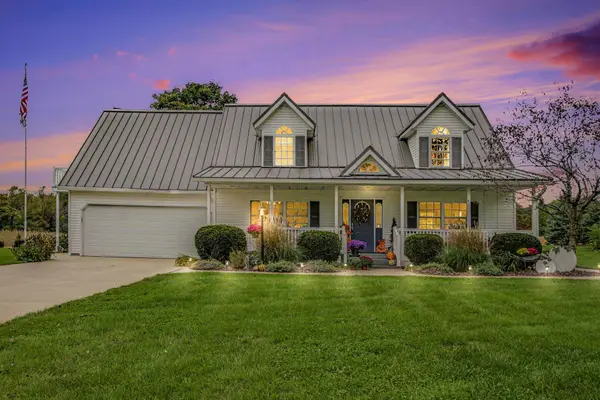 $675,000Active3 beds 3 baths2,610 sq. ft.
63010 Youngs Prairie Road, Constantine, MI 49042
MLS# 26052822Listed by: RE/MAX ELITE GROUP T.R.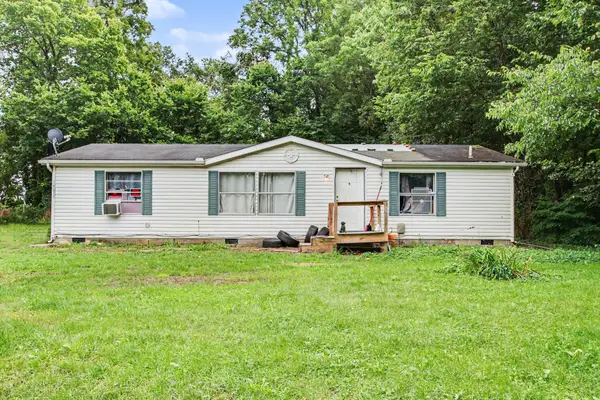 $130,000Pending3 beds 2 baths1,286 sq. ft.
14035 Riverside Drive, Constantine, MI 49042
MLS# 26050678Listed by: REAL BROKER LLC $625,000Active44.35 Acres
V/L Harder Road, Constantine, MI 49042
MLS# 26049916Listed by: RE/MAX ELITE GROUP T.R.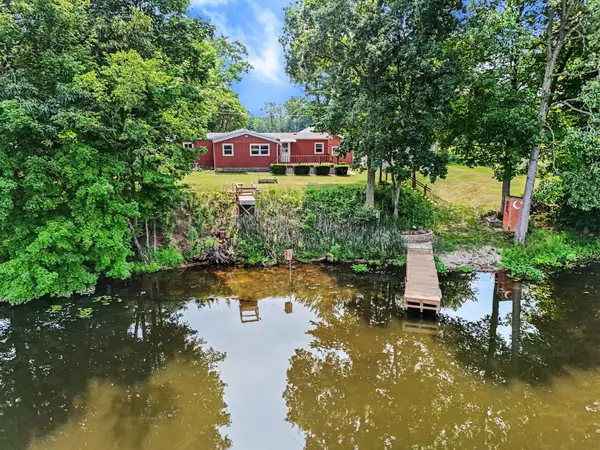 $269,000Active2 beds 2 baths1,170 sq. ft.
13492 Riverside Drive, Constantine, MI 49042
MLS# 26049790Listed by: GREENRIDGE REALTY SOUTH HAVEN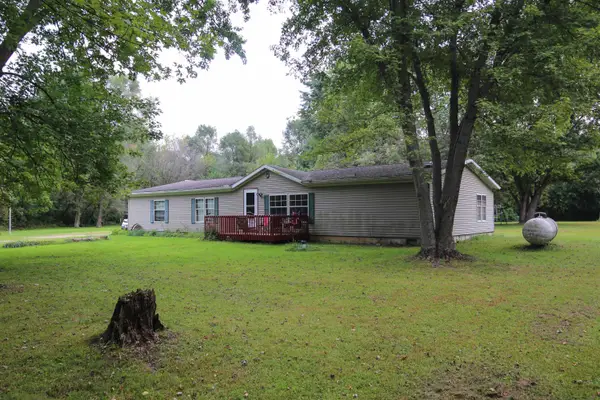 $245,000Pending4 beds 2 baths2,182 sq. ft.
65191 Youngs Prairie Road, Constantine, MI 49042
MLS# 26049705Listed by: MARTELL REALTY INC.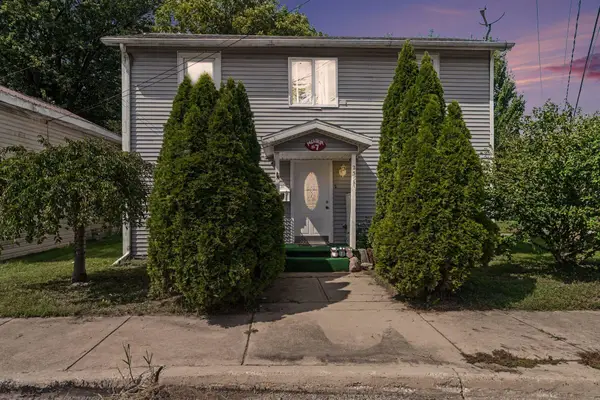 $129,000Active4 beds 1 baths1,494 sq. ft.
235 W 2nd Street, Constantine, MI 49042
MLS# 26049119Listed by: BRIGHT STAR REALTY & AUCTION LLC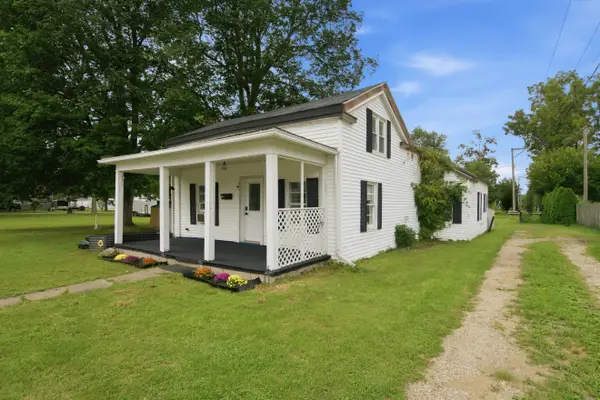 $175,000Active4 beds 1 baths1,550 sq. ft.
265 W 4th Street, Constantine, MI 49042
MLS# 26048615Listed by: EVENBOER WALTON, REALTORS


Protect your home and budget from life's surprises with an Assurant Home Warranty, backed by a partner that supports you through every step of homeownership. Explore Plans.
© 2026 Better Homes and Gardens Real Estate LLC. An Anywhere Real Estate company. All rights reserved. Better Homes and Gardens® Real Estate is a registered trademark owned by Meredith Operations Corporation, licensed to Better Homes and Gardens Real Estate LLC and used with permission. Better Homes and Gardens Real Estate LLC fully supports the principles of the Fair Housing Act and the Equal Opportunity Act. Listing information is deemed reliable but is not guaranteed accurate.
Each office is independently owned and operated.
Any services or products provided by third parties are not provided by, affiliated with or related to Better Homes and Gardens Real Estate LLC, or its affiliated companies.