
5474 Garfield Street, Coopersville, MI 49404
Local realty services provided by:Better Homes and Gardens Real Estate Connections
Listed by: linda fetterhoff
Office: jh realty partners
MLS#:26047767
Source:MI_MICHRIC
Price summary
- Price:$835,000
- Price per sq. ft.:$273.68
About this home
This AMAZING property is on the market for the very first time! Custom built sprawling ranch with vaulted ceilings, floor to ceiling windows, double door entrance and 17.03 acres of your own personal property. Built in 1972, the builder left nothing out. Main level consists of 3,051 square ft. The grand entrance includes a foyer along with a room to the right for closet and open space to make your own. 1/2 bath off this area for company. The entrance flooring is tile. To the left of entering is a bedroom or as it is currently being used as a home office. Beautiful custom wood cabinetry can be found in this space. Straight ahead you will enter into a very large Living Room with timeless bamboo flooring. Sliders run the back wall to bring in the nature. Traditional brick fireplace brings coziness into the room. Vaulted ceilings with beams also enhance the warmness of the room. Further down the hall is a large open kitchen. Corian countertops and butcher block for the island. Electric stove top with a griddle and warming drawer below. Double ovens perfect for hosting the family dinners. The bay window has a built-in bench seat that is pefect for morning breakfast and easy evenings. It also serves as a comfortable place to socialize while food is being prepared. The kitchen nicely flows into a massive family room with a 2nd. fireplace, vaulted ceilings and beams to bring in warmness. This room has wood flooring. Another wall of sliders to view the backyard fruit trees and gorgeous ravine. Of course, the thought out entertaining home has a large dining room with another set of floor to ceiling windows. Continue through the kitchen to the mud area, laundry room and 1/2 bath. Attached off this space is a HEATED 3-stall garage with extra space for storage. Heading down the hall the other direction and you will find 2 more large bedrooms, full bath with double sinks and the primary ensuite at the end of the hall. Newer carpet is throughout the main floor. Downstairs you will find another 1/2 bath that is large enough to remodel into a full bath. A huge recreation room with a lodge vibe. Again, sliding doors to your outside nature oasis. This room includes the 3rd. fireplace in this home. A 5th bedroom can be found in the lower level with daylight window and plenty of closet space. The owner has equipped the home with 2 furnaces and 2 water heaters for maximum comfort. The furnace has had regular maintenance and is in good working condition. Run by a buried fuel oil tank outside that holds 1000 gallons. Use has averaged about 1,500 gallons per year. Current owner has used Crystal Flash. Some of the pros to heating with fuel oil is a high heat output, non-explosive in liquid form, equipment lifespan is longer and you can choose your own fuel. Being the fuel tank is buried outside, it doesn't take any space in the home. Electric lines have also been buried on the home. Roof is approximately 15 years. Estimated that a new well was done about 10 years ago. Home operates on a "raised mound system" and a recent well and septic report is attached in the documents. Your 17 acres includes many fruit trees, current hay field that has been leased in the past, a gorgeous ravine that includes a stream. An outdoor grill and decking and covered porches allow for quiet evenings of relaxation. Come and see this beautiful home and walk the property. You won't want to miss it!...
Contact an agent
Home facts
- Year built:1972
- Listing ID #:26047767
- Added:12 day(s) ago
- Updated:September 21, 2026 at 03:33 PM
Rooms and interior
- Bedrooms:5
- Total bathrooms:5
- Full bathrooms:2
- Half bathrooms:3
- Rooms Total:11
- Kitchen Description:Dishwasher, Freezer, Refrigerator
- Basement:Yes
- Basement Description:Crawl Space, Daylight
- Living area:3,936 sq. ft.
Heating and cooling
- Heating:Forced Air
- Central air:Yes
Structure and exterior
- Year built:1972
- Building area:3,936 sq. ft.
- Lot area:17.03 Acres
- Lot Features:Tillable, Wooded
- Construction Materials:Aluminum Siding, Brick
Schools
- High school:Coopersville High School
- Middle school:Coopersville Middle School
- Elementary school:Coopersville East Elementary School
Utilities
- Water:Well
Finances and disclosures
- Price:$835,000
- Price per sq. ft.:$273.68
- Tax amount:$6,813 (2026)
Features and amenities
- Laundry features:Washer
Parking
- Garage:Yes
- Garage spaces:3
New listings near 5474 Garfield Street
- New
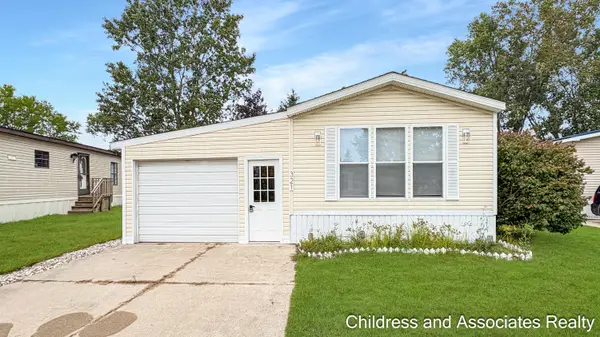 $69,900Active2 beds 2 baths1,200 sq. ft.
321 Valley Oak Drive, Coopersville, MI 49404
MLS# 26049821Listed by: CHILDRESS ASSOCIATES REALTY - New
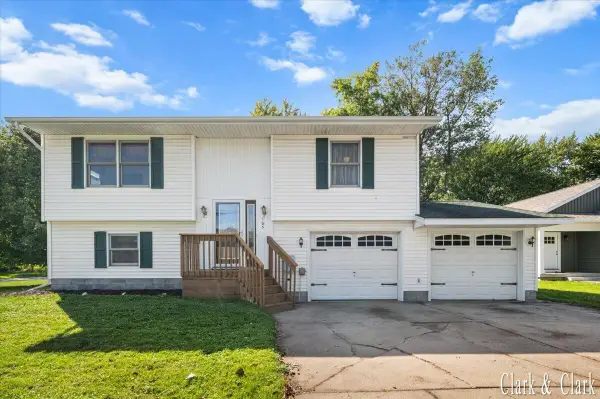 $325,000Active3 beds 2 baths1,391 sq. ft.
105 River Street, Coopersville, MI 49404
MLS# 26049491Listed by: KELLER WILLIAMS GR EAST 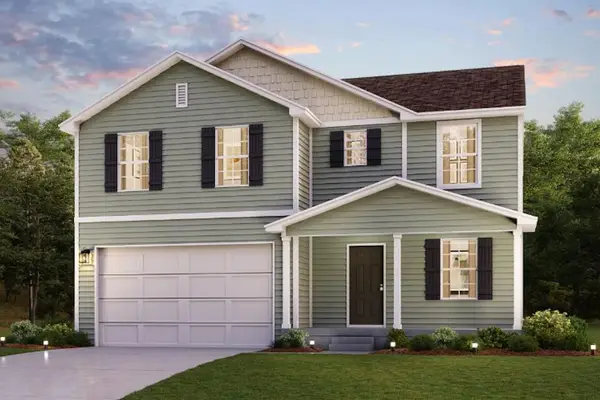 $352,990Active4 beds 3 baths2,014 sq. ft.
234 Blue Ash Lane, Coopersville, MI 49404
MLS# 26048094Listed by: WJH BROKERAGE MI, LLC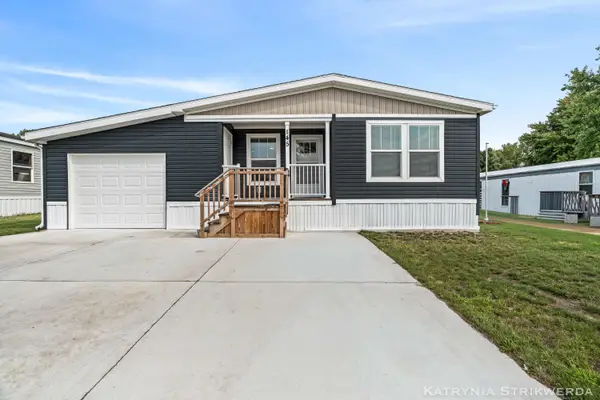 $165,000Active3 beds 2 baths1,512 sq. ft.
145 W Pin Oak Drive, Coopersville, MI 49404
MLS# 26045673Listed by: FIVE STAR REAL ESTATE (MAIN)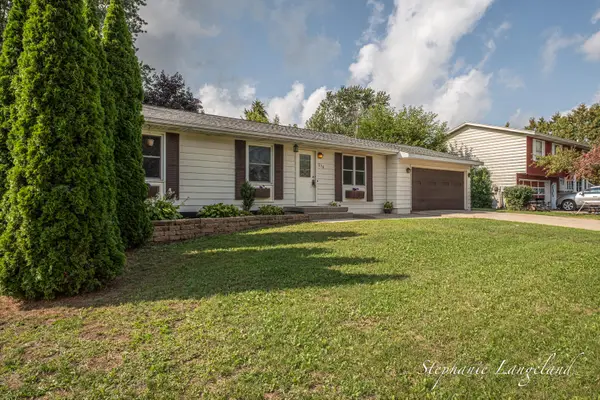 $325,000Active4 beds 3 baths1,860 sq. ft.
276 Homer Lane, Coopersville, MI 49404
MLS# 26045600Listed by: 616 REALTY LLC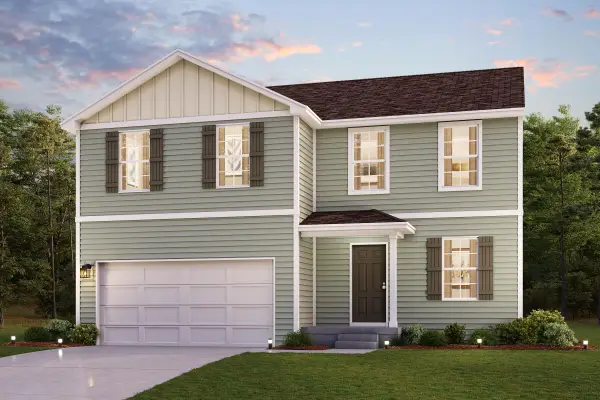 $369,990Active4 beds 3 baths2,014 sq. ft.
214 Blue Ash Lane, Coopersville, MI 49404
MLS# 26045461Listed by: WJH BROKERAGE MI, LLC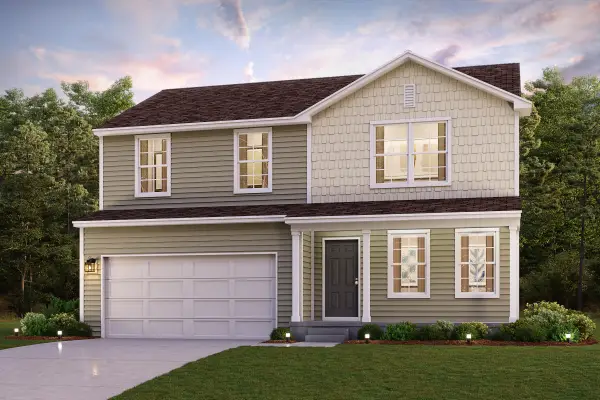 $344,990Active4 beds 3 baths1,824 sq. ft.
224 Blue Ash Lane, Coopersville, MI 49404
MLS# 26045476Listed by: WJH BROKERAGE MI, LLC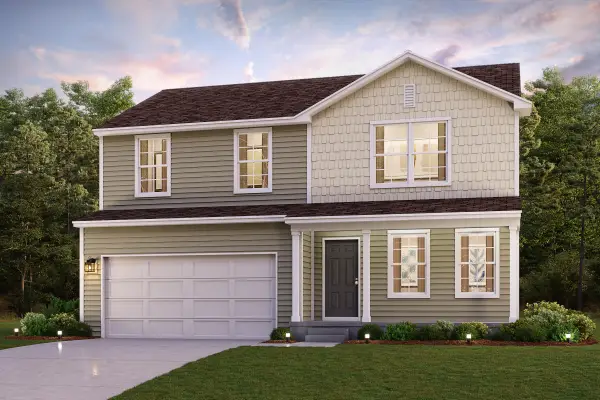 $344,990Active4 beds 3 baths1,824 sq. ft.
206 Blue Ash Lane, Coopersville, MI 49404
MLS# 26045453Listed by: WJH BROKERAGE MI, LLC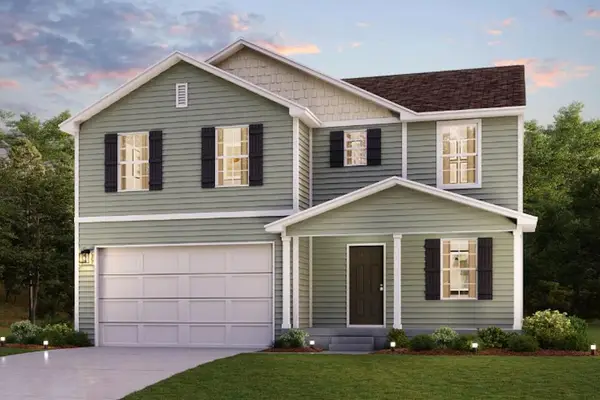 $379,990Active4 beds 3 baths2,014 sq. ft.
738 Norway Lane, Coopersville, MI 49404
MLS# 26045405Listed by: WJH BROKERAGE MI, LLC


Protect your home and budget from life's surprises with an Assurant Home Warranty, backed by a partner that supports you through every step of homeownership. Explore Plans.
© 2026 Better Homes and Gardens Real Estate LLC. An Anywhere Real Estate company. All rights reserved. Better Homes and Gardens® Real Estate is a registered trademark owned by Meredith Operations Corporation, licensed to Better Homes and Gardens Real Estate LLC and used with permission. Better Homes and Gardens Real Estate LLC fully supports the principles of the Fair Housing Act and the Equal Opportunity Act. Listing information is deemed reliable but is not guaranteed accurate.
Each office is independently owned and operated.
Any services or products provided by third parties are not provided by, affiliated with or related to Better Homes and Gardens Real Estate LLC, or its affiliated companies.