
6010 Grand Vista Drive, Coopersville, MI 49404
Local realty services provided by:Better Homes and Gardens Real Estate Connections
6010 Grand Vista Drive,Coopersville, MI 49404
$639,900
- 4 Beds
- 3 Baths
- 2,175 sq. ft.
- Single family
- Active
Listed by: evan m devisser, bradley j baker
Office: moxie real estate + development
MLS#:26044602
Source:MI_MICHRIC
Price summary
- Price:$639,900
- Price per sq. ft.:$294.21
About this home
Beautifully finished new construction home on over an acre in Coopersville Schools, walking distance from the Bass River Recreation Area! This two-story home features a mudroom, powder room, and a light-filled kitchen with a central island, custom range hood, and stainless appliances. Upstairs, you'll find 4 bedrooms and 2 full baths, including a primary suite with a custom tiled shower and walk-in closet, plus an upper-level laundry room. The lower level is already plumbed for a bath and framed for an additional bedroom. Enjoy peaceful country privacy with space for an outbuilding, plus the rare convenience of public water and natural gas. Make it yours today!
Contact an agent
Home facts
- Year built:2026
- Listing ID #:26044602
- Added:51 day(s) ago
- Updated:October 14, 2026 at 03:34 PM
Rooms and interior
- Bedrooms:4
- Total bathrooms:3
- Full bathrooms:2
- Half bathrooms:1
- Rooms Total:8
- Kitchen Description:Dishwasher, Microwave, Range, Refrigerator
- Basement:Yes
- Basement Description:Daylight
- Living area:2,175 sq. ft.
Heating and cooling
- Heating:Forced Air
- Central air:Yes
Structure and exterior
- Year built:2026
- Building area:2,175 sq. ft.
- Lot area:1.09 Acres
- Construction Materials:Vinyl Siding
Utilities
- Water:Public
Finances and disclosures
- Price:$639,900
- Price per sq. ft.:$294.21
Features and amenities
- Laundry features:Washer
Parking
- Garage:Yes
- Garage spaces:3
New listings near 6010 Grand Vista Drive
- New
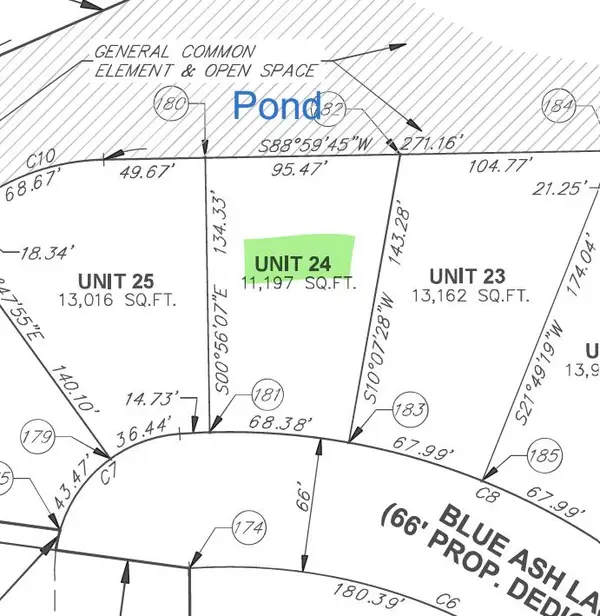 $99,900Active0.26 Acres
316 Blue Ash Lane, Coopersville, MI 49404
MLS# 26054417Listed by: DEVOS REALTY LLC 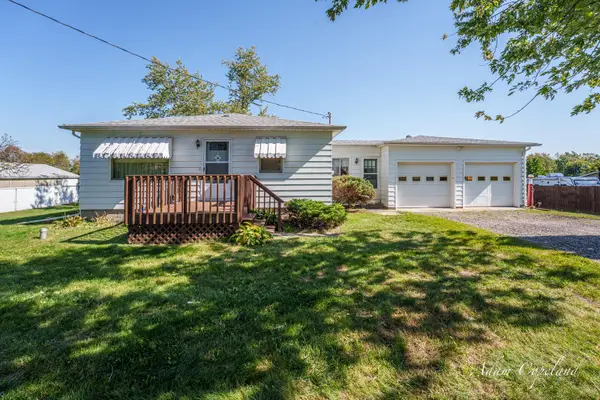 $315,000Pending3 beds 1 baths1,301 sq. ft.
16052 40th Avenue, Coopersville, MI 49404
MLS# 26053674Listed by: 616 REALTY LLC- New
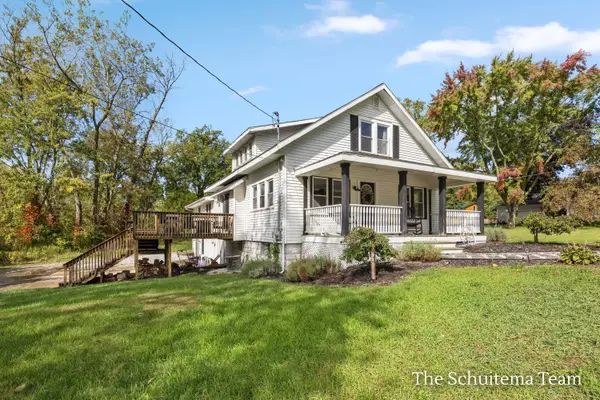 $345,000Active6 beds 2 baths2,362 sq. ft.
13669 Church Street S, Coopersville, MI 49404
MLS# 26052855Listed by: BELLABAY REALTY (SW) 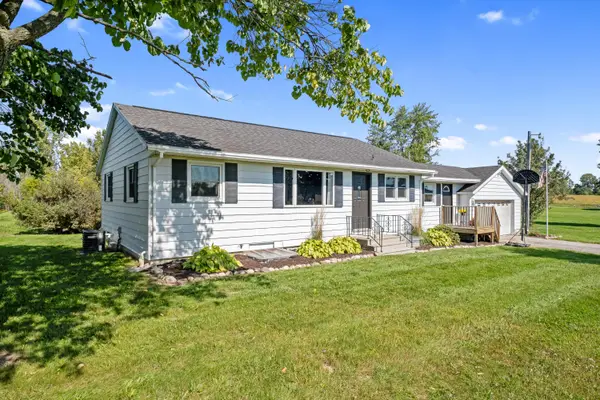 $349,900Active4 beds 2 baths1,912 sq. ft.
3231 Garfield Street, Coopersville, MI 49404
MLS# 26051983Listed by: MOXIE REAL ESTATE + DEVELOPMENT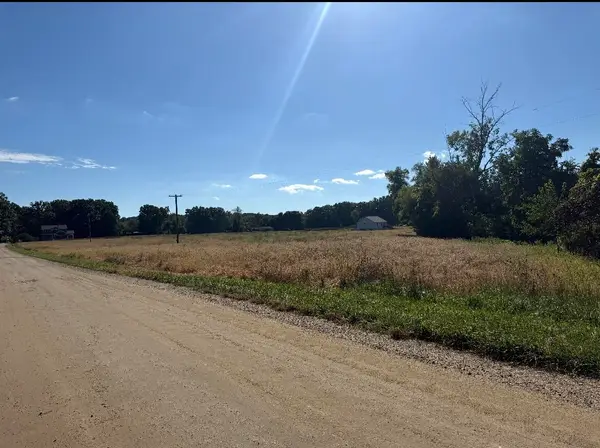 $169,900Pending2.55 Acres
VL Par 5 60th Avenue, Coopersville, MI 49404
MLS# 26051742Listed by: MOXIE REAL ESTATE + DEVELOPMENT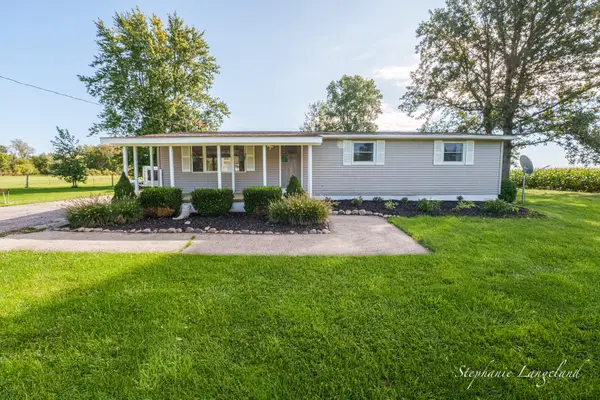 $360,000Active4 beds 2 baths1,865 sq. ft.
16610 48th Avenue, Coopersville, MI 49404
MLS# 26051120Listed by: 616 REALTY LLC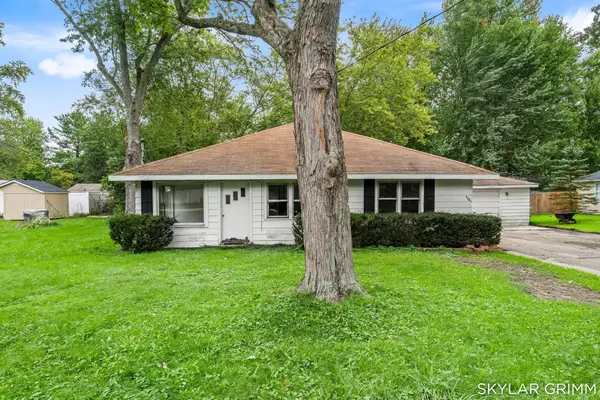 $249,900Active3 beds 2 baths1,688 sq. ft.
404 Park Street, Coopersville, MI 49404
MLS# 26050522Listed by: GREENRIDGE REALTY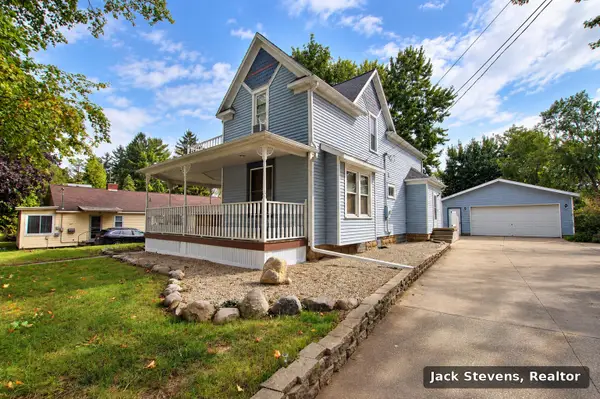 $385,000Active4 beds 2 baths2,236 sq. ft.
50 Madison Street, Coopersville, MI 49404
MLS# 26050390Listed by: COOPERSVILLE AREA REAL ESTATE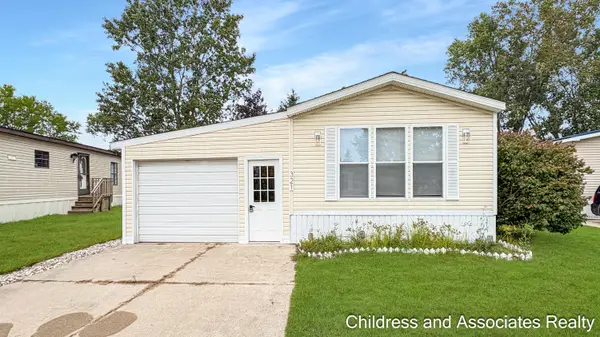 $69,900Active2 beds 2 baths1,200 sq. ft.
321 Valley Oak Drive, Coopersville, MI 49404
MLS# 26049821Listed by: CHILDRESS ASSOCIATES REALTY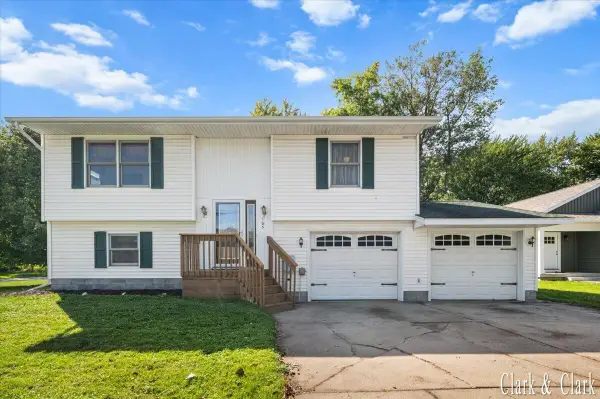 $325,000Pending3 beds 2 baths1,391 sq. ft.
105 River Street, Coopersville, MI 49404
MLS# 26049491Listed by: KELLER WILLIAMS GR EAST


Protect your home and budget from life's surprises with an Assurant Home Warranty, backed by a partner that supports you through every step of homeownership. Explore Plans.
© 2026 Better Homes and Gardens Real Estate LLC. An Anywhere Real Estate company. All rights reserved. Better Homes and Gardens® Real Estate is a registered trademark owned by Meredith Operations Corporation, licensed to Better Homes and Gardens Real Estate LLC and used with permission. Better Homes and Gardens Real Estate LLC fully supports the principles of the Fair Housing Act and the Equal Opportunity Act. Listing information is deemed reliable but is not guaranteed accurate.
Each office is independently owned and operated.
Any services or products provided by third parties are not provided by, affiliated with or related to Better Homes and Gardens Real Estate LLC, or its affiliated companies.