
641 Ridgefield Drive, Coopersville, MI 49404
Local realty services provided by:Better Homes and Gardens Real Estate Connections
641 Ridgefield Drive,Coopersville, MI 49404
$349,900
- 3 Beds
- 3 Baths
- 2,486 sq. ft.
- Single family
- Active
Listed by: rennie j barton, rennie barton jr
Office: city2shore arete collection inc
MLS#:26034443
Source:MI_MICHRIC
Price summary
- Price:$349,900
- Price per sq. ft.:$255.77
About this home
Bright, spacious, and thoughtfully designed, this 3-bedroom, 3 full bath ranch offers comfortable main-floor living with an impressive finished daylight lower level. Vaulted ceilings on the main floor bring in beautiful natural light across the living room, dining area, & kitchen. The efficient U-shaped kitchen provides excellent counter space & sits conveniently near the mudroom entry. The main-floor primary bedroom features dual closets & private access to the full bath. Downstairs, the expansive daylight level is built for entertaining, complete with a large rec room, tongue-and-groove ceiling details, a quartz-topped bar, recessed lighting, ceiling fans, & plenty of room for games, gatherings, or movie nights. A generously sized lower-level bedroom & full bathroom is tucked away for privacy & separated by a large workstation/storage area. The attached garage includes a tandem third stall, ideal for storage, hobbies, or a workshop. Offers will be reviewed on 7-13-26 at noon.
Contact an agent
Home facts
- Year built:2000
- Listing ID #:26034443
- Added:3 day(s) ago
- Updated:July 11, 2026 at 01:04 AM
Rooms and interior
- Bedrooms:3
- Total bathrooms:3
- Full bathrooms:3
- Rooms Total:7
- Kitchen Description:Dishwasher, Disposal, Microwave, Range, Refrigerator
- Basement:Yes
- Basement Description:Daylight
- Living area:2,486 sq. ft.
Heating and cooling
- Heating:Forced Air
- Central air:Yes
Structure and exterior
- Year built:2000
- Building area:2,486 sq. ft.
- Lot area:0.32 Acres
- Construction Materials:Vinyl Siding
Utilities
- Water:Public
Finances and disclosures
- Price:$349,900
- Price per sq. ft.:$255.77
- Tax amount:$5,104 (2026)
Features and amenities
- Laundry features:Washer
Parking
- Garage:Yes
- Garage spaces:2
New listings near 641 Ridgefield Drive
- Open Sat, 9 to 10:30amNew
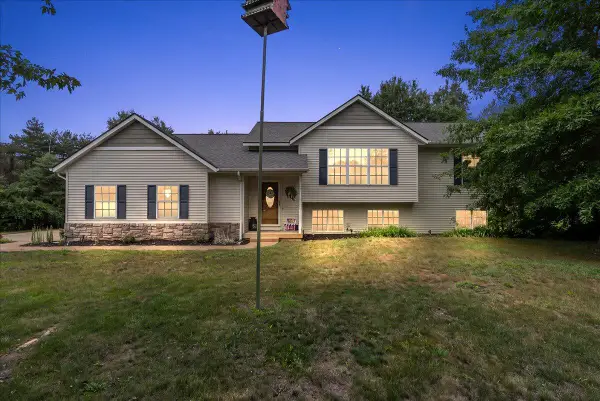 $429,900Active5 beds 2 baths1,953 sq. ft.
6473 Pine Point Court, Coopersville, MI 49404
MLS# 26033919Listed by: EXP REALTY LLC - New
 $319,900Active2 beds 2 baths1,395 sq. ft.
453 Lincoln Street, Coopersville, MI 49404
MLS# 26034572Listed by: HOMEREALTY, LLC - Open Sat, 10am to 12pmNew
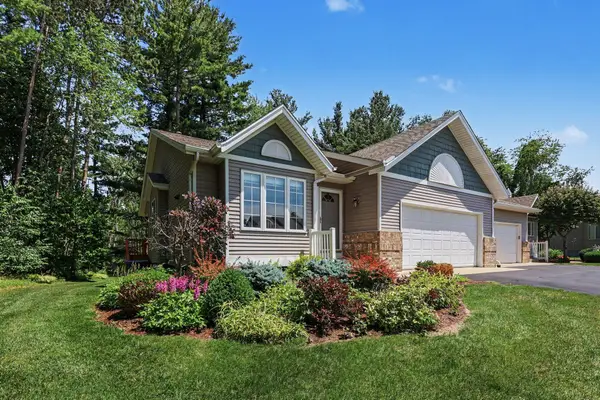 $349,900Active2 beds 3 baths1,971 sq. ft.
726 Glenvale Drive, Coopersville, MI 49404
MLS# 26033994Listed by: RE/MAX LAKESHORE  $375,000Pending5 beds 3 baths2,973 sq. ft.
298 Creekside Drive, Coopersville, MI 49404
MLS# 26033895Listed by: BUSKARD GROUP REAL ESTATE $279,000Pending3 beds 1 baths1,408 sq. ft.
443 East Street, Coopersville, MI 49404
MLS# 26033356Listed by: KELLER WILLIAMS GR NORTH- New
 $2,550,000Active6 beds 5 baths5,199 sq. ft.
10894 Garfield Street #A2, Coopersville, MI 49404
MLS# 26032874Listed by: BERKSHIRE HATHAWAY HOMESERVICES MICHIGAN REAL ESTATE (MAIN) - New
 $1,550,000Active3 beds 4 baths3,691 sq. ft.
10894 Garfield Street #A3, Coopersville, MI 49404
MLS# 26032883Listed by: BERKSHIRE HATHAWAY HOMESERVICES MICHIGAN REAL ESTATE (MAIN) 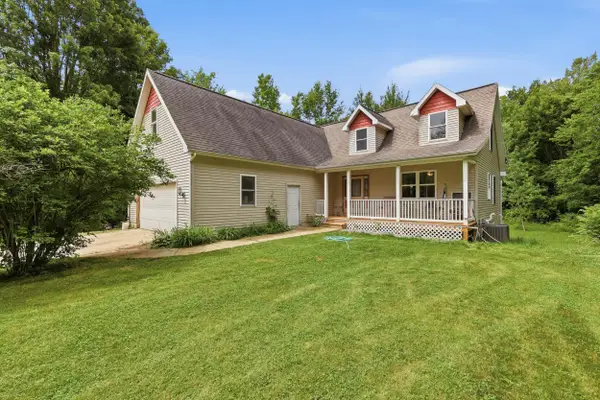 $399,900Pending4 beds 3 baths2,244 sq. ft.
16291 24th Avenue, Coopersville, MI 49404
MLS# 26032129Listed by: WEICHERT REALTORS PLAT (MAIN)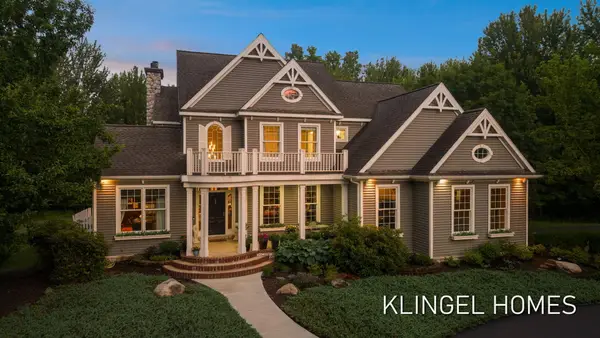 $1,500,000Active5 beds 6 baths4,000 sq. ft.
8892 Garfield Street, Coopersville, MI 49404
MLS# 26032039Listed by: COLDWELL BANKER WOODLAND SCHMIDT GRAND HAVEN


Protect your home and budget from life's surprises with an Assurant Home Warranty, backed by a partner that supports you through every step of homeownership. Explore Plans.
© 2026 Better Homes and Gardens Real Estate LLC. An Anywhere Real Estate company. All rights reserved. Better Homes and Gardens® Real Estate is a registered trademark owned by Meredith Operations Corporation, licensed to Better Homes and Gardens Real Estate LLC and used with permission. Better Homes and Gardens Real Estate LLC fully supports the principles of the Fair Housing Act and the Equal Opportunity Act. Listing information is deemed reliable but is not guaranteed accurate.
Each office is independently owned and operated.
Any services or products provided by third parties are not provided by, affiliated with or related to Better Homes and Gardens Real Estate LLC, or its affiliated companies.