
663 Ridgefield Drive, Coopersville, MI 49404
Local realty services provided by:Better Homes and Gardens Real Estate Connections
663 Ridgefield Drive,Coopersville, MI 49404
$355,000
- 4 Beds
- 3 Baths
- 1,886 sq. ft.
- Single family
- Active
Listed by: stephanie l allen, christopher allen
Office: bellabay realty (north)
MLS#:26042496
Source:MI_MICHRIC
Price summary
- Price:$355,000
- Price per sq. ft.:$218.73
About this home
Welcome to this beautiful 4-bedroom, 2.5-bath home in the highly sought-after Coopersville School District. The multilevel open floor plan offers a spacious, inviting feel with generous bedrooms and main-floor laundry for added convenience. The home features two family rooms, providing plenty of space to gather, relax, or entertain. The lower-level family room walks out to a composite deck overlooking the private backyard, creating a great space for enjoying the outdoors. Enjoy peace of mind with a new A/C installed in 2024, along with some newer appliances. Located in a quiet, established neighborhood with sidewalks and convenient access to schools, parks and downtown amenities. With a functional layout, ample living space, and a peaceful setting, this home is ready to welcome its next owners! Schedule your showing today!
Contact an agent
Home facts
- Year built:2003
- Listing ID #:26042496
- Added:46 day(s) ago
- Updated:September 28, 2026 at 04:02 PM
Rooms and interior
- Bedrooms:4
- Total bathrooms:3
- Full bathrooms:2
- Half bathrooms:1
- Rooms Total:10
- Kitchen Description:Dishwasher, Disposal, Microwave, Oven, Range, Refrigerator
- Basement:Yes
- Living area:1,886 sq. ft.
Heating and cooling
- Heating:Forced Air
- Central air:Yes
Structure and exterior
- Year built:2003
- Building area:1,886 sq. ft.
- Lot area:0.24 Acres
- Construction Materials:Vinyl Siding
Utilities
- Water:Public
Finances and disclosures
- Price:$355,000
- Price per sq. ft.:$218.73
- Tax amount:$6,276 (2025)
Features and amenities
- Laundry features:Washer
Parking
- Garage:Yes
- Garage spaces:2
New listings near 663 Ridgefield Drive
- New
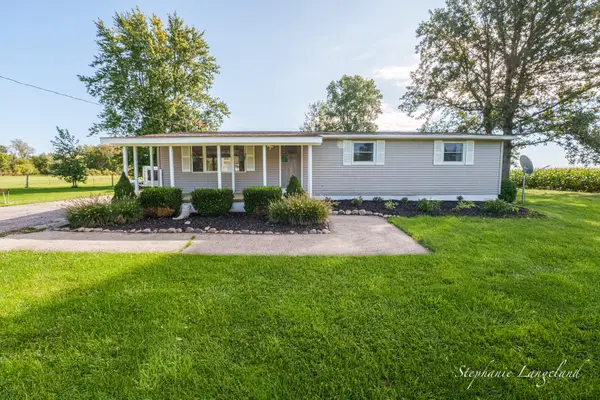 $360,000Active4 beds 2 baths1,865 sq. ft.
16610 48th Avenue, Coopersville, MI 49404
MLS# 26051120Listed by: 616 REALTY LLC - New
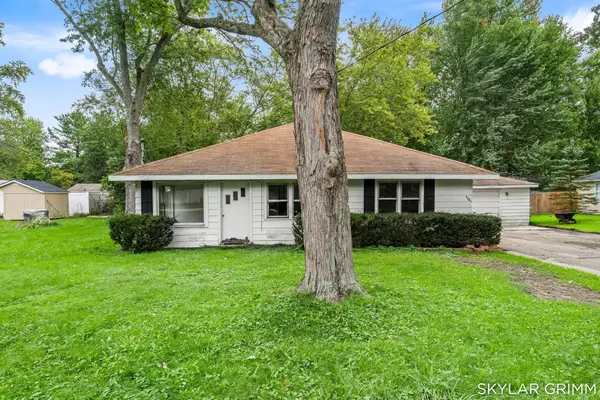 $249,900Active3 beds 2 baths1,688 sq. ft.
404 Park Street, Coopersville, MI 49404
MLS# 26050522Listed by: GREENRIDGE REALTY - New
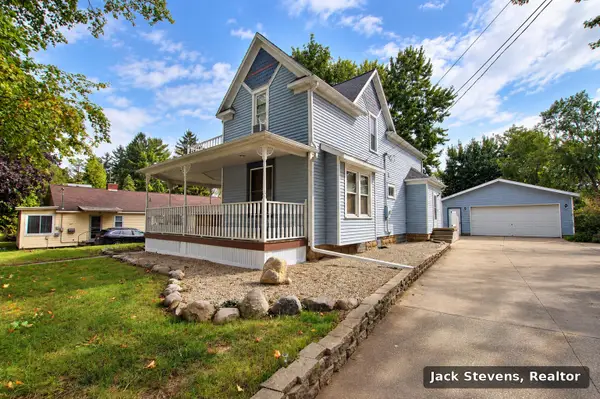 $395,000Active4 beds 2 baths2,236 sq. ft.
50 Madison Street, Coopersville, MI 49404
MLS# 26050390Listed by: COOPERSVILLE AREA REAL ESTATE - New
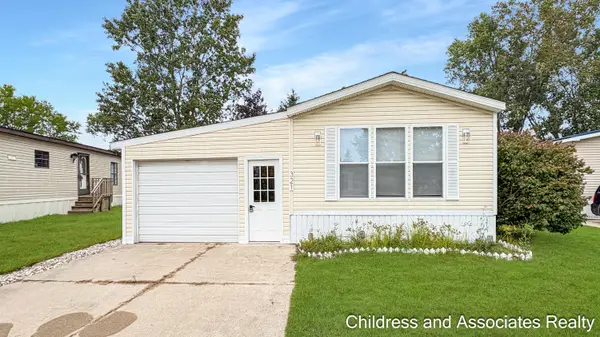 $69,900Active2 beds 2 baths1,200 sq. ft.
321 Valley Oak Drive, Coopersville, MI 49404
MLS# 26049821Listed by: CHILDRESS ASSOCIATES REALTY 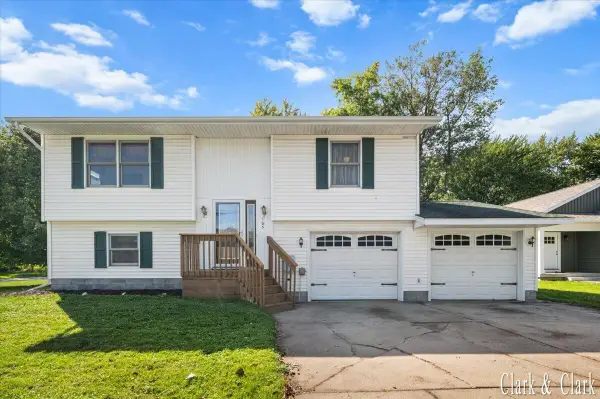 $325,000Pending3 beds 2 baths1,391 sq. ft.
105 River Street, Coopersville, MI 49404
MLS# 26049491Listed by: KELLER WILLIAMS GR EAST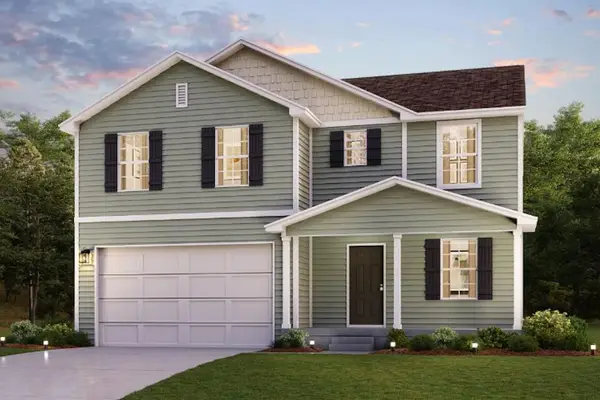 $352,990Active4 beds 3 baths2,014 sq. ft.
234 Blue Ash Lane, Coopersville, MI 49404
MLS# 26048094Listed by: WJH BROKERAGE MI, LLC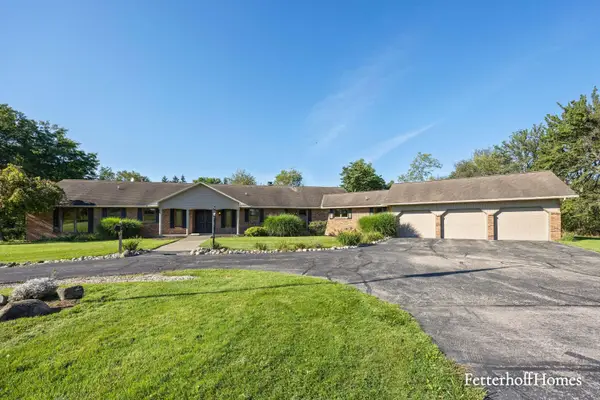 $835,000Active5 beds 5 baths3,936 sq. ft.
5474 Garfield Street, Coopersville, MI 49404
MLS# 26047767Listed by: JH REALTY PARTNERS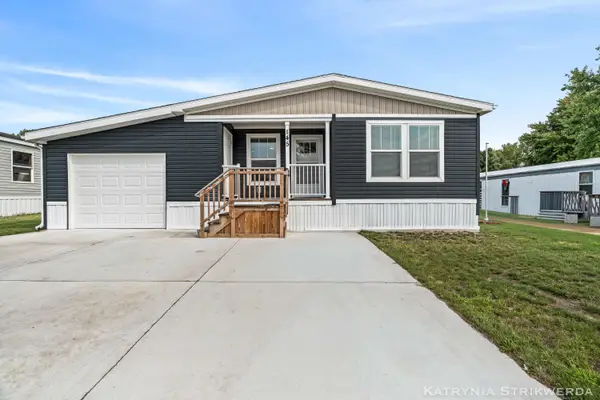 $155,000Active3 beds 2 baths1,512 sq. ft.
145 W Pin Oak Drive, Coopersville, MI 49404
MLS# 26045673Listed by: FIVE STAR REAL ESTATE (MAIN)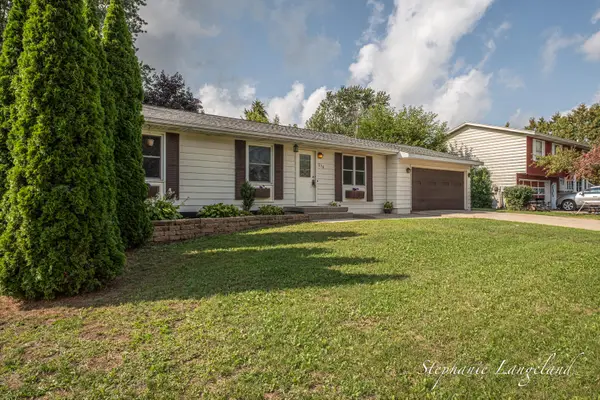 $325,000Pending4 beds 3 baths1,860 sq. ft.
276 Homer Lane, Coopersville, MI 49404
MLS# 26045600Listed by: 616 REALTY LLC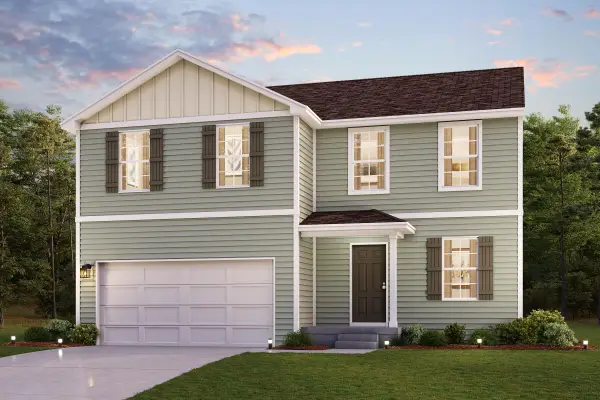 $369,990Active4 beds 3 baths2,014 sq. ft.
214 Blue Ash Lane, Coopersville, MI 49404
MLS# 26045461Listed by: WJH BROKERAGE MI, LLC


Protect your home and budget from life's surprises with an Assurant Home Warranty, backed by a partner that supports you through every step of homeownership. Explore Plans.
© 2026 Better Homes and Gardens Real Estate LLC. An Anywhere Real Estate company. All rights reserved. Better Homes and Gardens® Real Estate is a registered trademark owned by Meredith Operations Corporation, licensed to Better Homes and Gardens Real Estate LLC and used with permission. Better Homes and Gardens Real Estate LLC fully supports the principles of the Fair Housing Act and the Equal Opportunity Act. Listing information is deemed reliable but is not guaranteed accurate.
Each office is independently owned and operated.
Any services or products provided by third parties are not provided by, affiliated with or related to Better Homes and Gardens Real Estate LLC, or its affiliated companies.