
9462 E Colby Road, Crystal, MI 48818
Local realty services provided by:Better Homes and Gardens Real Estate Connections
9462 E Colby Road,Crystal, MI 48818
$250,000
- 3 Beds
- 2 Baths
- 1,656 sq. ft.
- Single family
- Active
Listed by: elizabeth k woodard
Office: kw rivertown hoppough
MLS#:26034589
Source:MI_MICHRIC
Price summary
- Price:$250,000
- Price per sq. ft.:$150.97
About this home
Sellers are motiviated! Price reduced and they are offering $3000.00 at closing towards buyers closing costs and prepaids. Welcome to 9462 E Colby Rd, Move in Ready and Year Round Living in this charming 2-story home in Crystal, MI offering 3 bedrooms, 2 full baths, and 1,650 sq. ft. of pristine living space. You'll love the open feel of the spacious living room with its cathedral ceilings, the large dining room, and a bright kitchen featuring a lovely garden window. Less than 1/4 mile—to the public boat launch for a day on the lake. Equipped with a Large attached heated garage with work shop area in the back, central air, public sewer, and natural gas. Home also includes a generator if power ever goes off. Buyer and buyers agent to verify all information
Contact an agent
Home facts
- Year built:1967
- Listing ID #:26034589
- Added:92 day(s) ago
- Updated:October 09, 2026 at 03:52 PM
Rooms and interior
- Bedrooms:3
- Total bathrooms:2
- Full bathrooms:2
- Rooms Total:6
- Kitchen Description:Dishwasher, Range, Refrigerator
- Basement:Yes
- Basement Description:Crawl Space, Slab
- Living area:1,656 sq. ft.
Heating and cooling
- Heating:Forced Air
- Central air:Yes
Structure and exterior
- Year built:1967
- Building area:1,656 sq. ft.
- Lot area:0.38 Acres
- Construction Materials:Vinyl Siding
Utilities
- Water:Well
Finances and disclosures
- Price:$250,000
- Price per sq. ft.:$150.97
- Tax amount:$2,686 (2026)
Parking
- Garage:Yes
- Garage spaces:2
New listings near 9462 E Colby Road
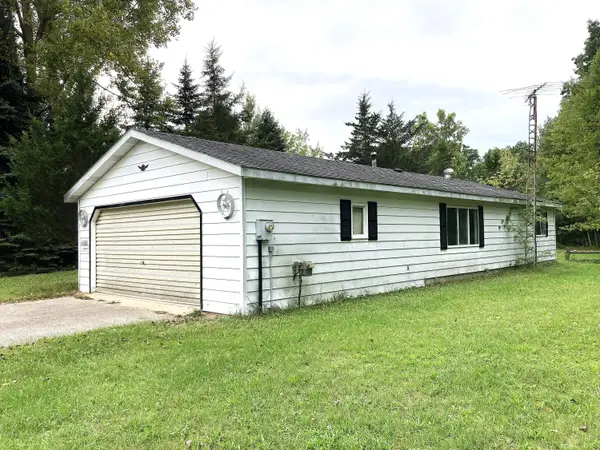 $129,900Active2 beds 1 baths792 sq. ft.
9323 Eva Drive, Crystal, MI 48818
MLS# 26050003Listed by: EAGLE REALTY $780,000Active4 beds 4 baths4,328 sq. ft.
8872 E Spencer Road, Crystal, MI 48818
MLS# 26044915Listed by: FIVE STAR REAL ESTATE (GREEN)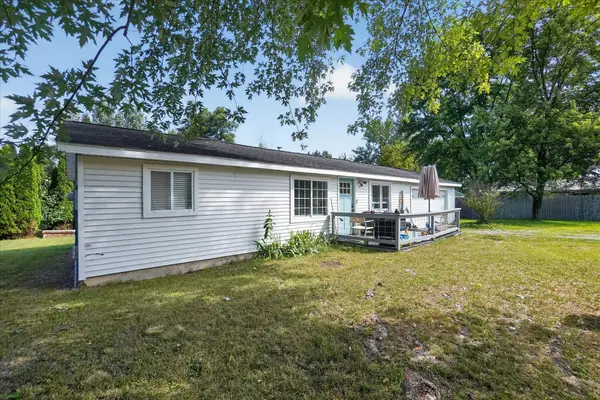 $185,000Active2 beds 1 baths792 sq. ft.
1790 Lakewood Drive, Crystal, MI 48818
MLS# 26044337Listed by: ENSLEY REAL ESTATE $645,000Active3 beds 2 baths1,242 sq. ft.
2003 Strait Tow Boulevard, Crystal, MI 48818
MLS# 26042213Listed by: ENSLEY REAL ESTATE $169,999.99Pending3 beds 1 baths1,152 sq. ft.
1401 S Miner Road, Crystal, MI 48818
MLS# 26042079Listed by: KELLER WILLIAMS GR EAST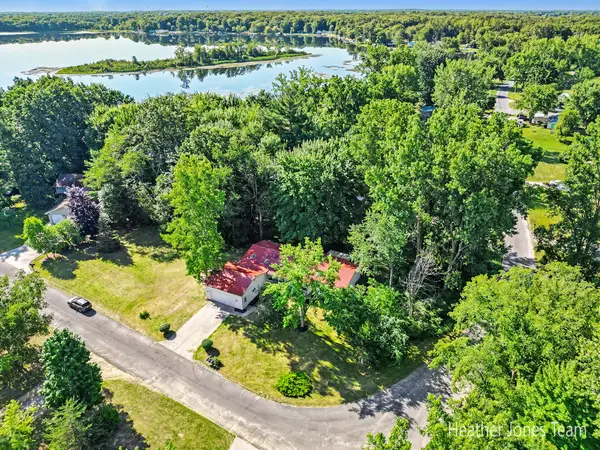 $260,000Pending6 beds 4 baths3,660 sq. ft.
9274 Karen Drive, Crystal, MI 48818
MLS# 26040343Listed by: FIVE STAR REAL ESTATE (GREEN)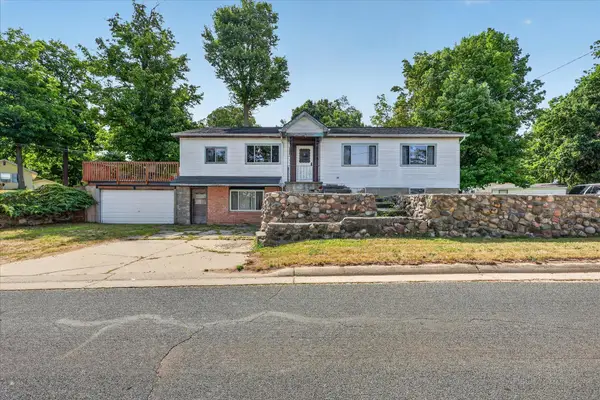 $310,000Active3 beds 1 baths1,664 sq. ft.
2610 S Shore Drive, Crystal, MI 48818
MLS# 26038324Listed by: ENSLEY REAL ESTATE $175,000Active1 beds 2 baths1,271 sq. ft.
2004 Mildred Street, Crystal, MI 48818
MLS# 26036943Listed by: FIVE STAR REAL ESTATE (E. DIVISION)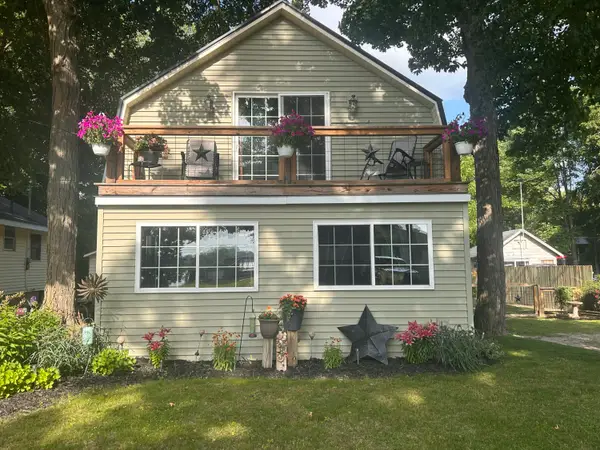 $250,000Pending3 beds 4 baths1,260 sq. ft.
2625 Lansing Street, Crystal, MI 48818
MLS# 26033142Listed by: GREENRIDGE REALTY (GREENVL)


Protect your home and budget from life's surprises with an Assurant Home Warranty, backed by a partner that supports you through every step of homeownership. Explore Plans.
© 2026 Better Homes and Gardens Real Estate LLC. An Anywhere Real Estate company. All rights reserved. Better Homes and Gardens® Real Estate is a registered trademark owned by Meredith Operations Corporation, licensed to Better Homes and Gardens Real Estate LLC and used with permission. Better Homes and Gardens Real Estate LLC fully supports the principles of the Fair Housing Act and the Equal Opportunity Act. Listing information is deemed reliable but is not guaranteed accurate.
Each office is independently owned and operated.
Any services or products provided by third parties are not provided by, affiliated with or related to Better Homes and Gardens Real Estate LLC, or its affiliated companies.