
9462 E Colby Road, Crystal, MI 48818
Local realty services provided by:Better Homes and Gardens Real Estate Connections
9462 E Colby Road,Crystal, MI 48818
$250,000
- 3 Beds
- 2 Baths
- 1,656 sq. ft.
- Single family
- Active
Listed by: elizabeth k woodard
Office: kw rivertown hoppough
MLS#:26058313
Source:MI_MICHRIC
Price summary
- Price:$250,000
- Price per sq. ft.:$150.97
About this home
Welcome to this charming 3-bedroom, 2-bathroom home offering 1,656 sq. ft. of finished living space on a level 0.38-acre lot in Crystal! Built in 1967, this 2-story home features main-floor laundry, a main-level full bath, central air, natural gas forced air heat, and an attached 2-car garage with an opener. Enjoy outdoor living on the covered porch, plus peace of mind with an included generator. Conveniently located near public water access (less than 1 mile away) with easy access via paved roads. Possession available at close plus 30 days. Don't miss out—schedule your showing today!
Contact an agent
Home facts
- Year built:1967
- Listing ID #:26058313
- Added:4 day(s) ago
- Updated:November 08, 2026 at 04:20 PM
Rooms and interior
- Bedrooms:3
- Total bathrooms:2
- Full bathrooms:2
- Rooms Total:6
- Kitchen Description:Dishwasher, Range, Refrigerator
- Basement:Yes
- Basement Description:Crawl Space
- Living area:1,656 sq. ft.
Heating and cooling
- Heating:Forced Air, Space Heater
- Central air:Yes
Structure and exterior
- Year built:1967
- Building area:1,656 sq. ft.
- Lot area:0.38 Acres
- Construction Materials:Vinyl Siding
Utilities
- Water:Well
Finances and disclosures
- Price:$250,000
- Price per sq. ft.:$150.97
- Tax amount:$2,686 (2026)
Parking
- Garage:Yes
- Garage spaces:2
New listings near 9462 E Colby Road
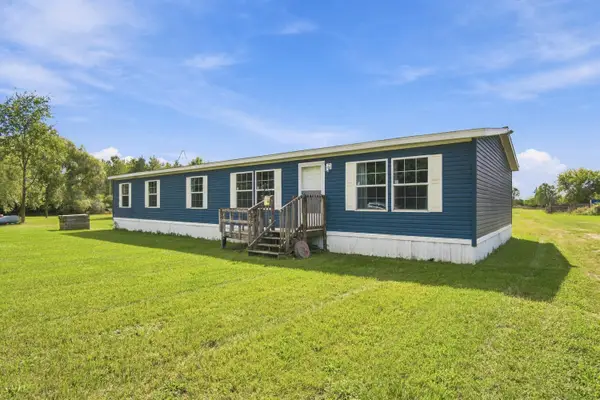 $300,000Active4 beds 2 baths2,184 sq. ft.
11390 E Pakes Road, Crystal, MI 48818
MLS# 26056818Listed by: PEACOCK REAL ESTATE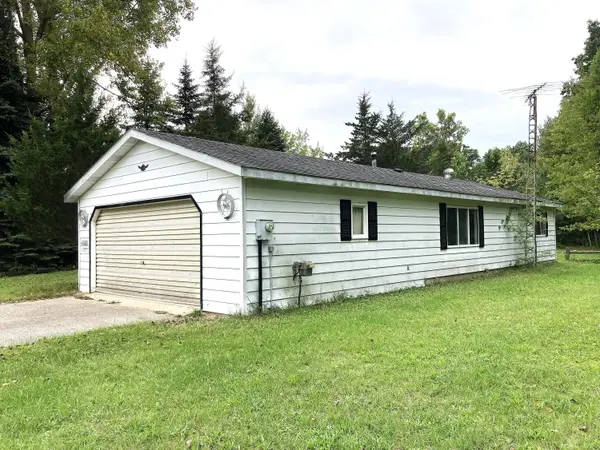 $121,900Active2 beds 1 baths792 sq. ft.
9323 Eva Drive, Crystal, MI 48818
MLS# 26050003Listed by: EAGLE REALTY $759,000Active4 beds 4 baths4,328 sq. ft.
8872 E Spencer Road, Crystal, MI 48818
MLS# 26044915Listed by: FIVE STAR REAL ESTATE (GREEN)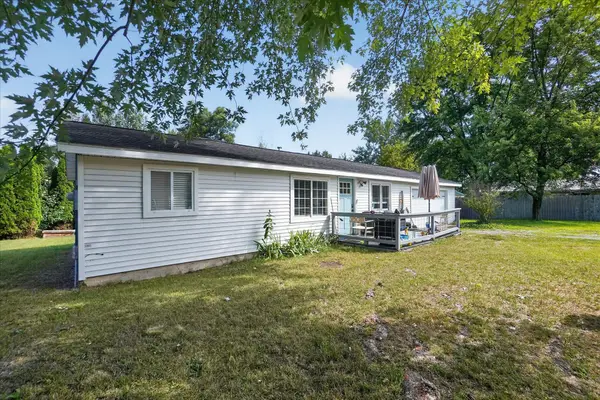 $185,000Active2 beds 1 baths792 sq. ft.
1790 Lakewood Drive, Crystal, MI 48818
MLS# 26044337Listed by: ENSLEY REAL ESTATE $645,000Active3 beds 2 baths1,242 sq. ft.
2003 Strait Tow Boulevard, Crystal, MI 48818
MLS# 26042213Listed by: ENSLEY REAL ESTATE $169,999.99Pending3 beds 1 baths1,152 sq. ft.
1401 S Miner Road, Crystal, MI 48818
MLS# 26042079Listed by: KELLER WILLIAMS GR EAST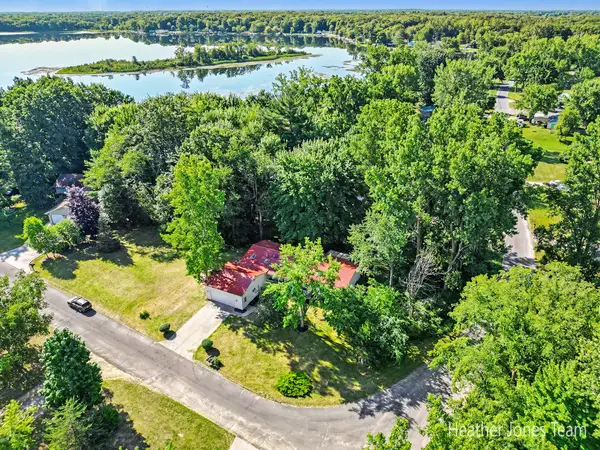 $260,000Pending6 beds 4 baths3,660 sq. ft.
9274 Karen Drive, Crystal, MI 48818
MLS# 26040343Listed by: FIVE STAR REAL ESTATE (GREEN)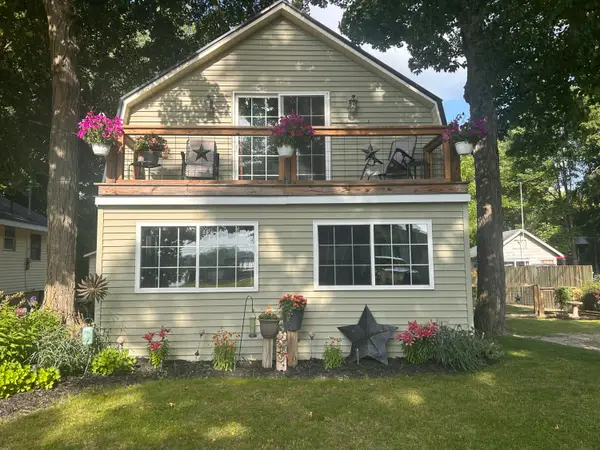 $250,000Pending3 beds 4 baths1,260 sq. ft.
2625 Lansing Street, Crystal, MI 48818
MLS# 26033142Listed by: GREENRIDGE REALTY (GREENVL) $299,900Active3 beds 2 baths1,500 sq. ft.
2100 Strait Tow Boulevard, Crystal, MI 48818
MLS# 26032785Listed by: FIVE STAR REAL ESTATE (GRANDV)


Protect your home and budget from life's surprises with an Assurant Home Warranty, backed by a partner that supports you through every step of homeownership. Explore Plans.
© 2026 Better Homes and Gardens Real Estate LLC. An Anywhere Real Estate company. All rights reserved. Better Homes and Gardens® Real Estate is a registered trademark owned by Meredith Operations Corporation, licensed to Better Homes and Gardens Real Estate LLC and used with permission. Better Homes and Gardens Real Estate LLC fully supports the principles of the Fair Housing Act and the Equal Opportunity Act. Listing information is deemed reliable but is not guaranteed accurate.
Each office is independently owned and operated.
Any services or products provided by third parties are not provided by, affiliated with or related to Better Homes and Gardens Real Estate LLC, or its affiliated companies.