
191 N MENZA LANE, Daggett, MI 49821
Local realty services provided by:Better Homes and Gardens Real Estate Star Homes
Listed by: dave anderson, lucas breedlove
Office: 1st class real estate the road home
MLS#:50332632
Source:Metro MLS
191 N MENZA LANE,Daggett, MI 49821
$275,900
- 3 Beds
- 2 Baths
- 1,200 sq. ft.
- Single family
- Active
Price summary
- Price:$275,900
- Price per sq. ft.:$229.92
About this home
Turn-key ready double-wide, manufactured home on a 1.58 acre lot! This 3 bedroom, 2 full bathroom home includes a heated 4+ car garage with ceiling access full-run attic. Garage constructed in 2017 (permit, public records). Front and rear deck, clothesline, and 2 LP tanks (1 for house, 1 for garage). House has central air and forced heat. Large kitchen with abundant cabinets and built-ins. 3 decent sized bedrooms, master has french doors separating the oversized bathroom that includes shelving & nearly new washer/dryer.
Contact an agent
Home facts
- Year built:1980
- Listing ID #:50332632
- Added:6 day(s) ago
- Updated:September 20, 2026 at 03:28 PM
Rooms and interior
- Bedrooms:3
- Total bathrooms:2
- Full bathrooms:2
- Kitchen Description:Freezer, On Main Level, Refrigerator
- Bedroom Description:Master Bedroom On Main Level
- Living area:1,200 sq. ft.
Heating and cooling
- Cooling:Forced Air
- Heating:Forced Air, LP Gas
Structure and exterior
- Year built:1980
- Building area:1,200 sq. ft.
- Lot area:1.58 Acres
- Architectural Style:Manufactured w/ Land
- Construction Materials:Vinyl
- Foundation Description:Block
- Levels:1 Story
Utilities
- Water:Well
- Sewer:Private Septic System
Finances and disclosures
- Price:$275,900
- Price per sq. ft.:$229.92
- Tax amount:$1,500
Features and amenities
- Appliances:Refrigerator, Washer
- Laundry features:Washer
Parking
- Parking description:4 Car Garage, Garage - Detached, Garage Opener Included, Tandem
- Garage spaces:4
New listings near 191 N MENZA LANE
- New
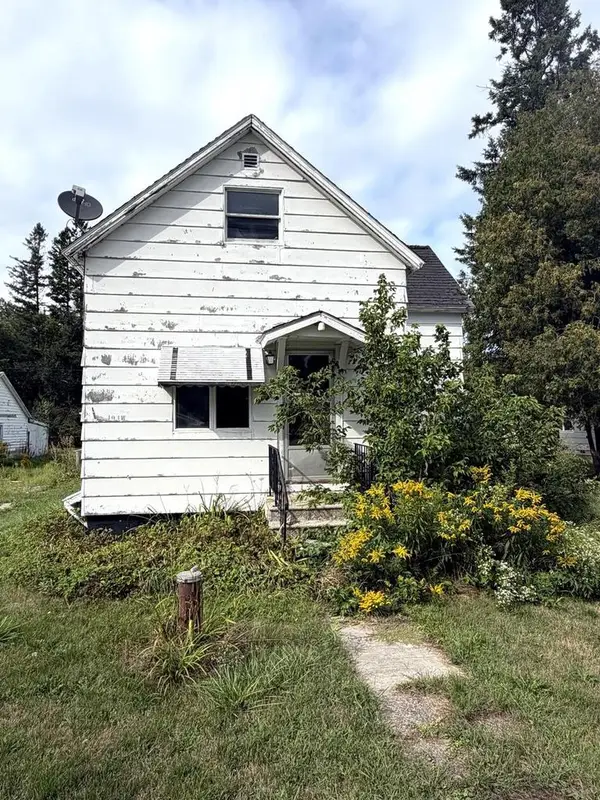 $86,500Active4 beds 1 baths1,100 sq. ft.
191 W COUNTY RD 358, Daggett, MI 49821
MLS# 50332633Listed by: 1ST CLASS REAL ESTATE THE ROAD HOME - New
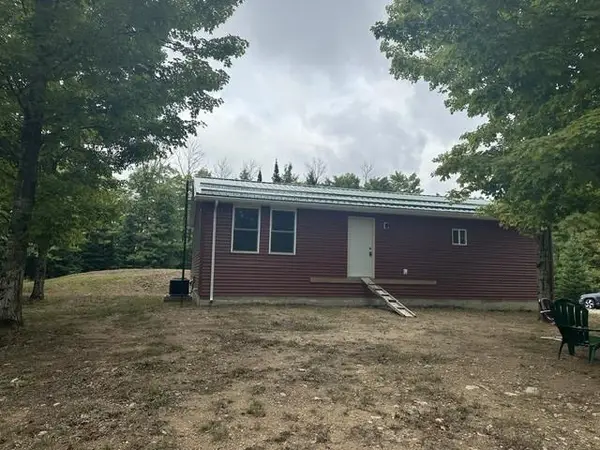 $429,900Active-- beds -- baths
W2813 3-1 LANE, Daggett, MI 49821
MLS# 50332457Listed by: BROADWAY REAL ESTATE 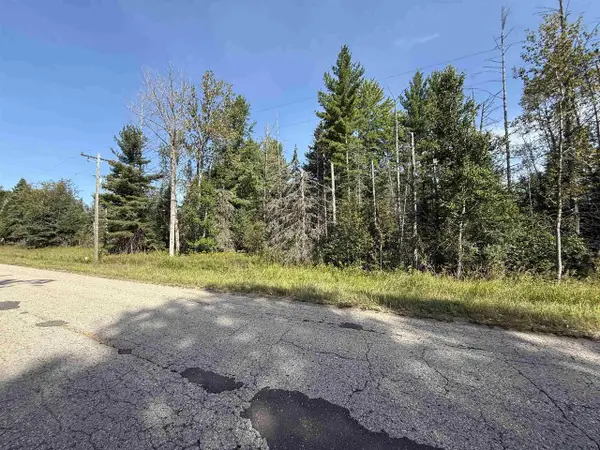 $34,900Pending4.18 Acres
W7398 CHALK HILLS ROAD, Daggett, MI 49821
MLS# 50331853Listed by: BROADWAY REAL ESTATE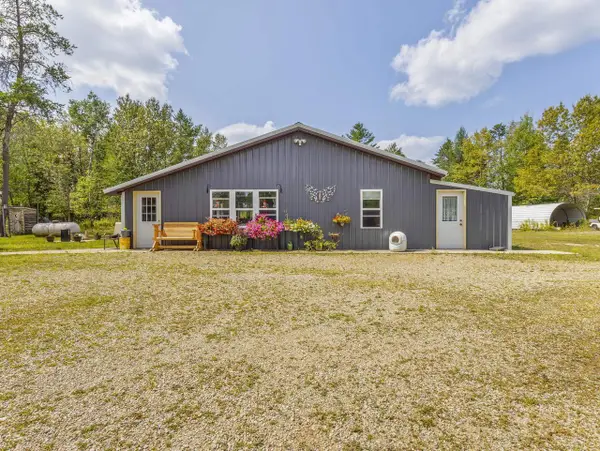 $259,900Active3 beds 1 baths1,280 sq. ft.
N11745 COUNTY ROAD 577, Daggett, MI 49821
MLS# 50331555Listed by: ASSIST 2 SELL BUYERS & SELLERS REALTY, LLC $180,000Active2 beds 1 baths1,188 sq. ft.
W6684 COUNTY ROAD 358, Daggett, MI 49821
MLS# 50331558Listed by: ASSIST 2 SELL BUYERS & SELLERS REALTY, LLC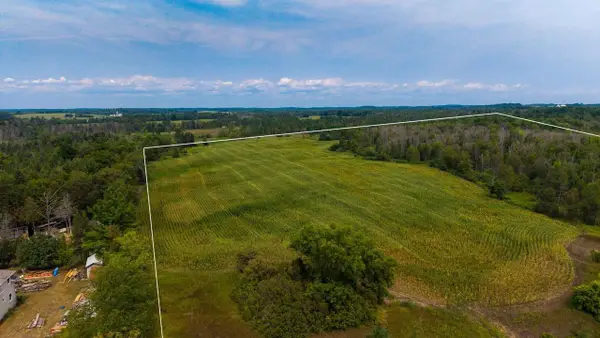 $119,900Pending40 Acres
COUNTY ROAD 358, Daggett, MI 49821
MLS# 50331080Listed by: ASSIST 2 SELL BUYERS & SELLERS REALTY, LLC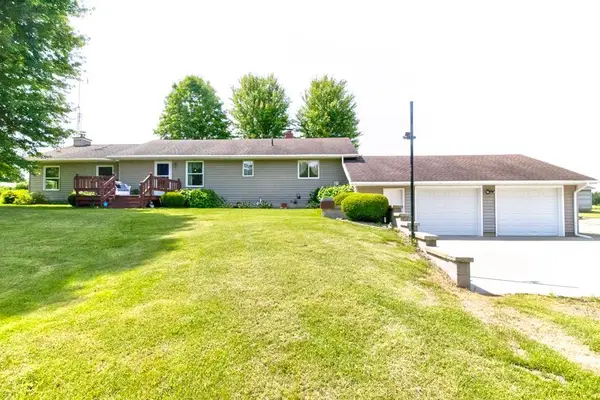 $399,900Pending3 beds 1 baths1,700 sq. ft.
W5017 COUNTY ROAD 358, Daggett, MI 49821
MLS# 50328433Listed by: ASSIST 2 SELL BUYERS & SELLERS REALTY, LLC $119,900Pending3 beds 2 baths1,216 sq. ft.
W5189 COUNTY ROAD 366, Daggett, MI 49821
MLS# 50328234Listed by: ASSIST 2 SELL BUYERS & SELLERS REALTY, LLC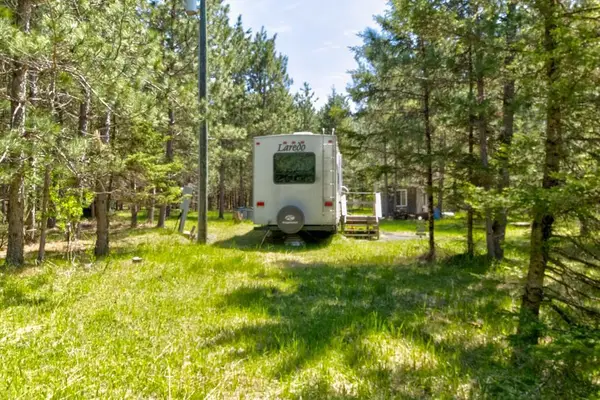 $59,900Pending10.63 Acres
N11642 COUNTY ROAD 577, Daggett, MI 49821
MLS# 50326445Listed by: ASSIST 2 SELL BUYERS & SELLERS REALTY, LLC


Protect your home and budget from life's surprises with an Assurant Home Warranty, backed by a partner that supports you through every step of homeownership. Explore Plans.
© 2026 Better Homes and Gardens Real Estate LLC. An Anywhere Real Estate company. All rights reserved. Better Homes and Gardens® Real Estate is a registered trademark owned by Meredith Operations Corporation, licensed to Better Homes and Gardens Real Estate LLC and used with permission. Better Homes and Gardens Real Estate LLC fully supports the principles of the Fair Housing Act and the Equal Opportunity Act. Listing information is deemed reliable but is not guaranteed accurate.
Each office is independently owned and operated.
Any services or products provided by third parties are not provided by, affiliated with or related to Better Homes and Gardens Real Estate LLC, or its affiliated companies.