
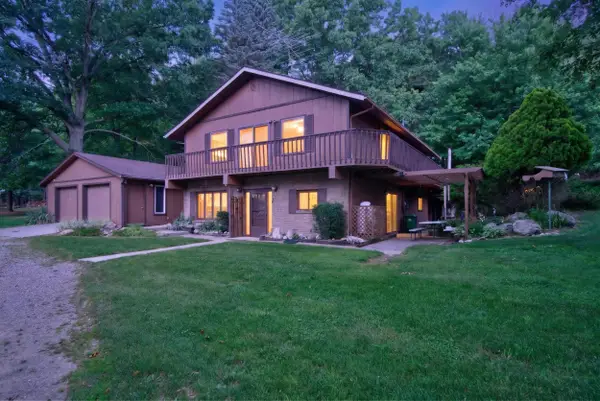
1406 Adams Street, Dansville, MI 48819
Local realty services provided by:Better Homes and Gardens Real Estate Connections
Listed by: kathy byerly
Office: era reardon realty, l.l.c.
MLS#:26050346
Source:MI_MICHRIC
Price summary
- Price:$315,000
- Price per sq. ft.:$239.54
About this home
Come in, relax and imagine yourself at home! This bright and welcoming 3-bedroom, 2-bath Dansville home offers the kind of space and layout that makes everyday living easy. The open floorplan and windows throughout bring in an abundance of natural light, creating a cheerful feel from the moment you walk in. Enjoy over 2200 ft2 of finished living space with1,300+ ft2 of main-floor living, plus another 900+ ft2 finished downstairs. The primary suite is tucked away on one side, with two additional bedrooms and a full bath on the other. Downstairs, the family room invites cozy evenings around the corner fireplace, with a garden window adding even more natural light. Outside, the deck and pergola are ready for morning coffee or summer gatherings, while the patio is wired for a hot tub. The .26-acre lot gives you room to garden, play and enjoy the outdoors. Attached 2-car garage, plus a location near schools, parks, restaurants and main roads, make this a home you'll love coming back to! You'll love walking into this bright, inviting home where the open floorplan and abundant windows fill the space with natural light. This 3-bedroom, 2-bath home offers over 2200 ft2 with 1,300+ sq ft of comfortable main-floor living plus more than 900 finished sq ft in the basement. The primary suite is tucked on one side of the home, while two additional bedrooms and a full bath are conveniently located on the other. Downstairs, the spacious family room features a cozy corner fireplace and garden window. Step outside to enjoy the rear deck with pergola, patio and wiring ready for a hot tub. The generous .26-acre lot gives you room to relax, play and entertain. An attached 2-car garage adds everyday convenience. Located near schools, parks, restaurants and main roads for an easy commute, this Dansville home offers space, comfort and a layout that's easy to enjoy!...
Contact an agent
Home facts
- Year built:2004
- Subdivision & Development:Dakin & Otis Add
- Listing ID #:26050346
- Added:1 day(s) ago
- Updated:September 22, 2026 at 04:32 PM
Rooms and interior
- Bedrooms:3
- Total bathrooms:2
- Full bathrooms:2
- Rooms Total:9
- Kitchen Description:Dishwasher, Microwave, Oven, Range, Refrigerator
- Basement:Yes
- Basement Description:Daylight
- Living area:2,219 sq. ft.
Heating and cooling
- Heating:Forced Air
- Central air:Yes
Structure and exterior
- Year built:2004
- Building area:2,219 sq. ft.
- Lot area:0.28 Acres
- Construction Materials:Vinyl Siding
Utilities
- Water:Public
Finances and disclosures
- Price:$315,000
- Price per sq. ft.:$239.54
- Tax amount:$5,459 (2025)
Features and amenities
- Laundry features:Washer
Parking
- Garage:Yes
- Garage spaces:2
New listings near 1406 Adams Street



Protect your home and budget from life's surprises with an Assurant Home Warranty, backed by a partner that supports you through every step of homeownership. Explore Plans.
© 2026 Better Homes and Gardens Real Estate LLC. An Anywhere Real Estate company. All rights reserved. Better Homes and Gardens® Real Estate is a registered trademark owned by Meredith Operations Corporation, licensed to Better Homes and Gardens Real Estate LLC and used with permission. Better Homes and Gardens Real Estate LLC fully supports the principles of the Fair Housing Act and the Equal Opportunity Act. Listing information is deemed reliable but is not guaranteed accurate.
Each office is independently owned and operated.
Any services or products provided by third parties are not provided by, affiliated with or related to Better Homes and Gardens Real Estate LLC, or its affiliated companies.