
8299 Nightingale Street, Dearborn Heights, MI 48127
Local realty services provided by:Better Homes and Gardens Real Estate Connections
8299 Nightingale Street,Dearborn Heights, MI 48127
$229,900
- 3 Beds
- 2 Baths
- 1,000 sq. ft.
- Single family
- Pending
Listed by: teressa mann
Office: vantage realty group, llc.
MLS#:26040966
Source:MI_MICHRIC
Price summary
- Price:$229,900
- Price per sq. ft.:$229.9
About this home
Welcome home to this charming 3-bedroom brick ranch located in a highly sought-after neighborhood! This well-maintained home offers beautiful hardwood floors, fresh paint and nutural decor, creating warmth and timeless appeal.The basement expands your living space with a spacious recreation room, complete with custom built-in cabinetry—perfect for entertaining, a home office, hobby space, or additional family room. Outside, you'll appreciate the convenience of a 2-car garage and a yard with plenty of room to relax or entertain. Situated in a desirable location close to parks, schools, shopping, dining, and major expressways, this home combines comfort, functionality, and convenience. Whether you're a first-time buyer or looking to downsize without sacrificing space, this brick ranch is one you won't want to miss. Seller providing Certificate of Occupancy.
Contact an agent
Home facts
- Year built:1956
- Listing ID #:26040966
- Added:46 day(s) ago
- Updated:September 22, 2026 at 07:43 AM
Rooms and interior
- Bedrooms:3
- Total bathrooms:2
- Full bathrooms:1
- Half bathrooms:1
- Rooms Total:6
- Kitchen Description:Dishwasher, Disposal, Range, Refrigerator, Wet Bar
- Basement:Yes
- Basement Description:Daylight
- Living area:1,000 sq. ft.
Heating and cooling
- Heating:Forced Air
- Central air:Yes
Structure and exterior
- Year built:1956
- Building area:1,000 sq. ft.
- Lot area:0.12 Acres
- Construction Materials:Brick
Utilities
- Water:Public
Finances and disclosures
- Price:$229,900
- Price per sq. ft.:$229.9
- Tax amount:$2,508 (2025)
Features and amenities
- Laundry features:Washer
Parking
- Garage:Yes
- Garage spaces:2
New listings near 8299 Nightingale Street
- New
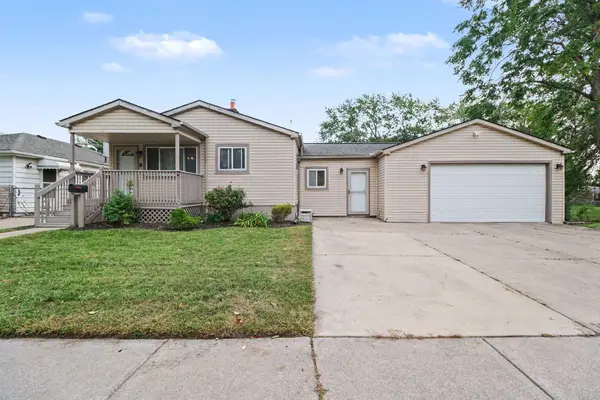 $249,000Active3 beds 1 baths2,120 sq. ft.
5321 Bedford Street, Dearborn Heights, MI 48125
MLS# 26049320Listed by: HOWARD HANNA REAL ESTATE SERVICES - New
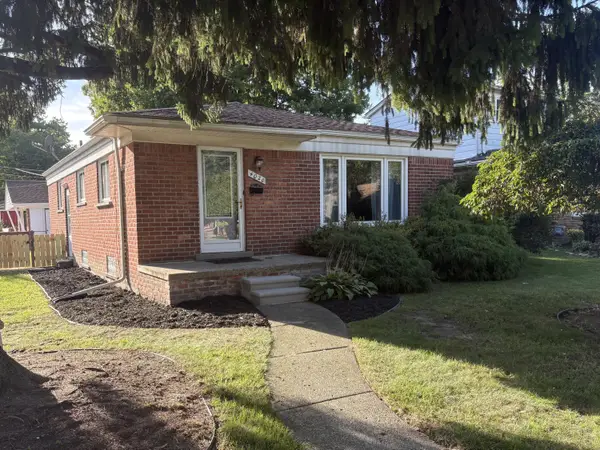 $240,000Active4 beds 2 baths2,106 sq. ft.
4020 Gertrude Street, Dearborn Heights, MI 48125
MLS# 26049099Listed by: REAL ESTATE INFO CENTERS - New
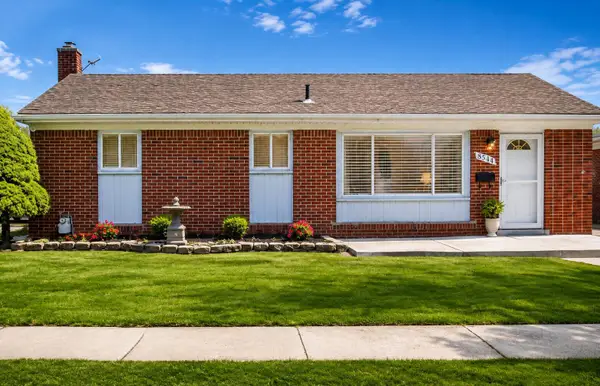 $298,995Active3 beds 2 baths1,884 sq. ft.
8544 Kinloch Street, Dearborn Heights, MI 48127
MLS# 26048751Listed by: MICHIGAN DREAM HOMES, LLC 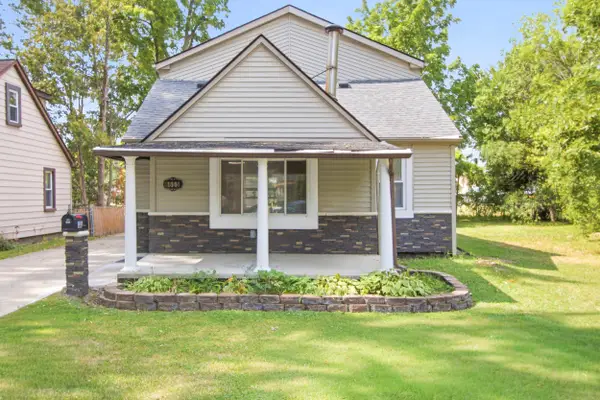 $430,000Active5 beds 2 baths2,042 sq. ft.
6655 Berwyn Street, Dearborn Heights, MI 48127
MLS# 26047477Listed by: KW ADVANTAGE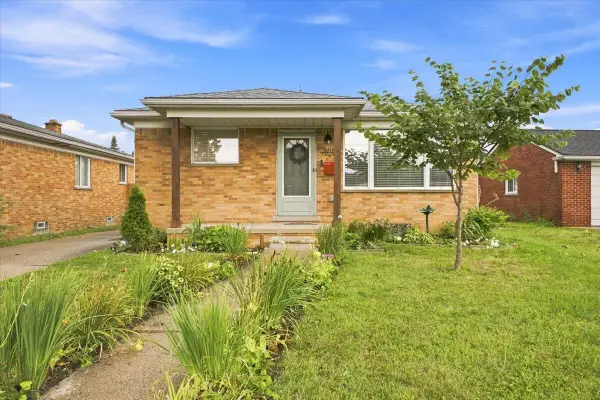 $269,000Active3 beds 2 baths981 sq. ft.
6518 Fenton Street, Dearborn Heights, MI 48127
MLS# 26047457Listed by: KELLER WILLIAMS METRO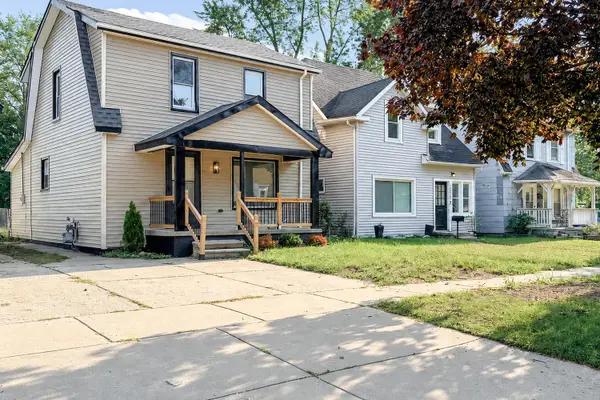 $170,000Active3 beds 1 baths1,296 sq. ft.
25503 New York Street, Dearborn Heights, MI 48125
MLS# 26046613Listed by: KELLER WILLIAMS PROFESSIONALS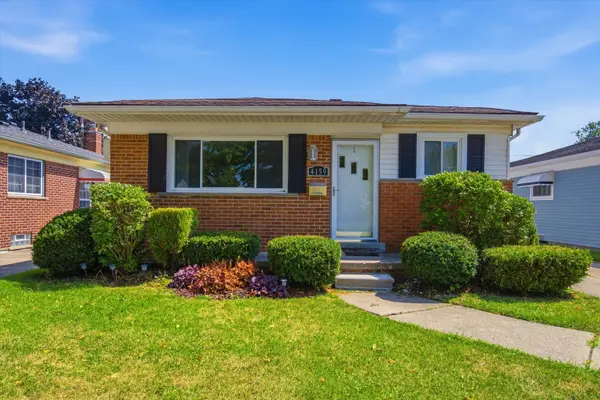 $215,000Active3 beds 1 baths1,603 sq. ft.
4159 Monroe Street, Dearborn Heights, MI 48125
MLS# 26046061Listed by: VISIBLE HOMES, LLC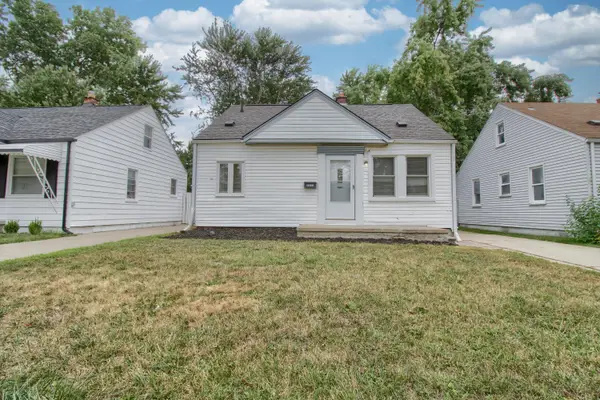 $145,000Pending3 beds 1 baths878 sq. ft.
24682 Annapolis Street, Dearborn Heights, MI 48125
MLS# 26045979Listed by: 3DX REAL ESTATE, LLC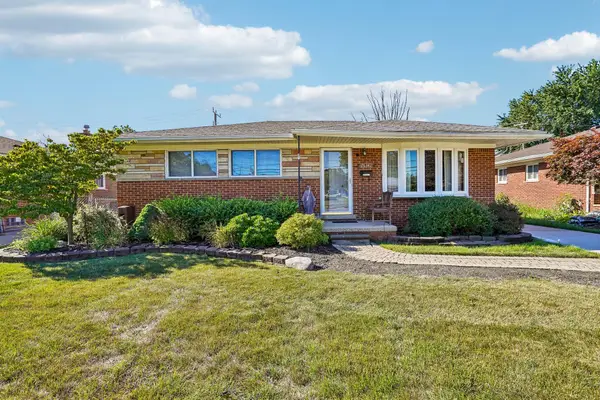 $329,900Active3 beds 2 baths1,651 sq. ft.
26347 Midway Street, Dearborn Heights, MI 48127
MLS# 26045522Listed by: HOWARD HANNA REAL ESTATE


Protect your home and budget from life's surprises with an Assurant Home Warranty, backed by a partner that supports you through every step of homeownership. Explore Plans.
© 2026 Better Homes and Gardens Real Estate LLC. An Anywhere Real Estate company. All rights reserved. Better Homes and Gardens® Real Estate is a registered trademark owned by Meredith Operations Corporation, licensed to Better Homes and Gardens Real Estate LLC and used with permission. Better Homes and Gardens Real Estate LLC fully supports the principles of the Fair Housing Act and the Equal Opportunity Act. Listing information is deemed reliable but is not guaranteed accurate.
Each office is independently owned and operated.
Any services or products provided by third parties are not provided by, affiliated with or related to Better Homes and Gardens Real Estate LLC, or its affiliated companies.