
1936 Walnut Street, Dearborn, MI 48124
Local realty services provided by:Better Homes and Gardens Real Estate Connections
1936 Walnut Street,Dearborn, MI 48124
$230,000
- 3 Beds
- 1 Baths
- 1,113 sq. ft.
- Single family
- Pending
Listed by: paul klebba
Office: kw advantage
MLS#:26034501
Source:MI_MICHRIC
Price summary
- Price:$230,000
- Price per sq. ft.:$206.65
About this home
Welcome Home. Location, location, location. Desirable Snow Woods Neighborhood. Sharp 3-bedroom brick Bungalow with partially finished basement and detached garage, located in Central Dearborn. Floor plan includes nice sized living area Living room with a big front picture window. Plenty of Natural light throughout the house. Updated Eat in Kitchen. Large Master bedroom with walk-in closet. Partially Finished Basement, loads of space for playroom or man cave. Fenced in Yard, perfect for entertaining. Appliances. Close to freeways, Ford World Headquarters, Cornwell Health, Fairlane Green and Greenfield Village. ADMA BTVAI. SELER TO PROVIDE DEARBORN C/O.
Contact an agent
Home facts
- Year built:1952
- Subdivision & Development:Blake's
- Listing ID #:26034501
- Added:46 day(s) ago
- Updated:August 26, 2026 at 08:13 AM
Rooms and interior
- Bedrooms:3
- Total bathrooms:1
- Full bathrooms:1
- Rooms Total:6
- Kitchen Description:Dishwasher, Disposal, Microwave, Oven, Range, Refrigerator
- Basement:Yes
- Living area:1,113 sq. ft.
Heating and cooling
- Heating:Forced Air
- Central air:Yes
Structure and exterior
- Year built:1952
- Building area:1,113 sq. ft.
- Lot area:0.1 Acres
- Construction Materials:Brick
Utilities
- Water:Public
Finances and disclosures
- Price:$230,000
- Price per sq. ft.:$206.65
- Tax amount:$4,365 (2025)
Features and amenities
- Laundry features:Washer
Parking
- Garage:Yes
- Garage spaces:2
New listings near 1936 Walnut Street
 $369,999Active-- beds 2 baths
7048 Jonathon Street, Dearborn, MI 48126
MLS# 26042025Listed by: NETWORK REALTY LLC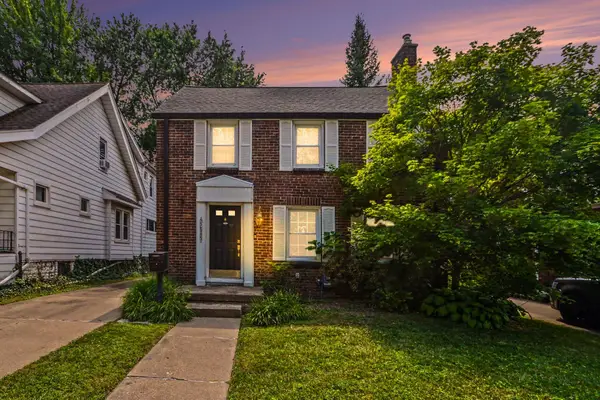 $299,000Active3 beds 2 baths1,206 sq. ft.
22515 Gregory Street, Dearborn, MI 48124
MLS# 26041367Listed by: EXP REALTY, LLC $269,900Active3 beds 1 baths1,137 sq. ft.
3413 Lincoln Street, Dearborn, MI 48124
MLS# 26041205Listed by: RE/MAX PLATINUM $229,000Active4 beds 2 baths1,098 sq. ft.
6236 Kenilworth Street, Dearborn, MI 48126
MLS# 26039809Listed by: MY FAIR REALTY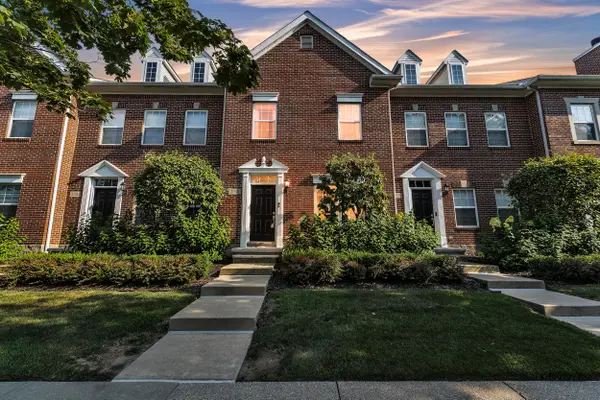 $399,900Active2 beds 4 baths2,029 sq. ft.
21521 Garrison Street, Dearborn, MI 48124
MLS# 26039755Listed by: PREFERRED, REALTORS LTD $374,900Active4 beds 2 baths1,523 sq. ft.
555 N Martha Street, Dearborn, MI 48128
MLS# 26038343Listed by: REMERICA HOMETOWN ONE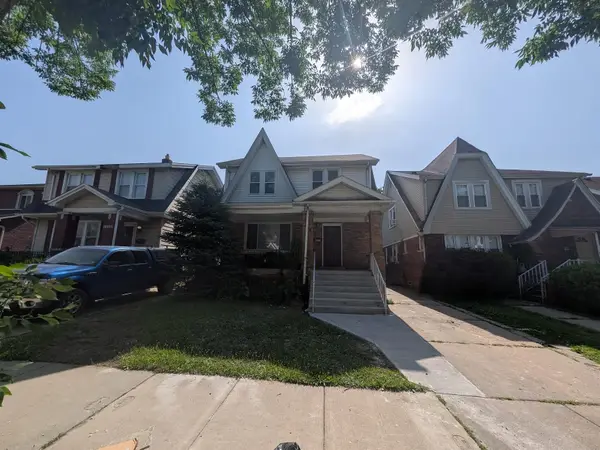 $289,000Active4 beds 2 baths1,635 sq. ft.
6860 Appoline Street, Dearborn, MI 48126
MLS# 26036987Listed by: MY FAIR REALTY $265,000Pending3 beds 2 baths1,306 sq. ft.
5700 Appoline Street, Dearborn, MI 48126
MLS# 26033749Listed by: REIMC $279,000Pending4 beds 2 baths2,120 sq. ft.
6935 Ternes, Dearborn, MI 48126
MLS# 26033496Listed by: WAISON REALTY LLC


Protect your home and budget from life's surprises with an Assurant Home Warranty, backed by a partner that supports you through every step of homeownership. Explore Plans.
© 2026 Better Homes and Gardens Real Estate LLC. An Anywhere Real Estate company. All rights reserved. Better Homes and Gardens® Real Estate is a registered trademark owned by Meredith Operations Corporation, licensed to Better Homes and Gardens Real Estate LLC and used with permission. Better Homes and Gardens Real Estate LLC fully supports the principles of the Fair Housing Act and the Equal Opportunity Act. Listing information is deemed reliable but is not guaranteed accurate.
Each office is independently owned and operated.
Any services or products provided by third parties are not provided by, affiliated with or related to Better Homes and Gardens Real Estate LLC, or its affiliated companies.