
24441 Penn Street, Dearborn, MI 48124
Local realty services provided by:Better Homes and Gardens Real Estate Connections
24441 Penn Street,Dearborn, MI 48124
$160,000
- 2 Beds
- 1 Baths
- 708 sq. ft.
- Single family
- Coming Soon
Listed by: michael west
Office: kw advantage
MLS#:26053426
Source:MI_MICHRIC
Price summary
- Price:$160,000
- Price per sq. ft.:$225.99
About this home
Welcome to a home where true pride of ownership shines in every detail here. Step inside and immediately feel the warmth of original hardwood floors, doors, and trim, all kept in flawless condition that flow through each room. The kitchen features beautiful granite counters. The full basement gives you all the extra room you need for storage, hobbies, or extra living space. Best of all, you get complete peace of mind with a newer roof, newer windows, HVAC, plumbing, and updated electrical. With a solid foundation and all of the big ticket items taken care of, this just needs your personal flavor. Outside, your fully fenced yard offers a private, quiet escape surrounded by mature trees. A spacious garage adds more storage. Enjoy daily strolls to Crowley Park sit right down the street and total privacy, low-stress living, and an affordable footprint in this great West Dearborn neighborhood. Whether starting out or scaling back, this move-in-ready home is ready for your next chapter.
Contact an agent
Home facts
- Year built:1941
- Listing ID #:26053426
- Updated:October 08, 2026 at 04:05 PM
Rooms and interior
- Bedrooms:2
- Total bathrooms:1
- Full bathrooms:1
- Rooms Total:5
- Kitchen Description:Disposal, Range, Refrigerator
- Basement:Yes
- Living area:708 sq. ft.
Heating and cooling
- Heating:Forced Air
- Central air:Yes
Structure and exterior
- Year built:1941
- Building area:708 sq. ft.
- Lot area:0.13 Acres
- Construction Materials:Aluminum Siding
Utilities
- Water:Public
Finances and disclosures
- Price:$160,000
- Price per sq. ft.:$225.99
- Tax amount:$1,724 (2025)
Features and amenities
- Laundry features:Washer
Parking
- Garage:Yes
- Garage spaces:2
New listings near 24441 Penn Street
- New
 $255,000Active3 beds 2 baths1,176 sq. ft.
24601 Carlysle Street, Dearborn, MI 48124
MLS# 26052800Listed by: NORTH SHORES PROPERTIES, LLC. - New
 $449,900Active6 beds 4 baths2,250 sq. ft.
3811 Alice Street, Dearborn, MI 48124
MLS# 26052097Listed by: WAISON REALTY LLC  $157,000Pending4 beds 1 baths1,008 sq. ft.
3445 Detroit Street, Dearborn, MI 48124
MLS# 26050776Listed by: KW ADVANTAGE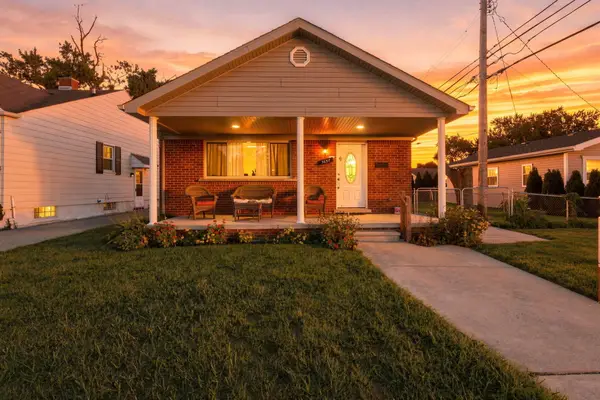 $240,000Pending3 beds 1 baths1,025 sq. ft.
3637 Campbell Street, Dearborn, MI 48124
MLS# 26048834Listed by: PREFERRED, REALTORS LTD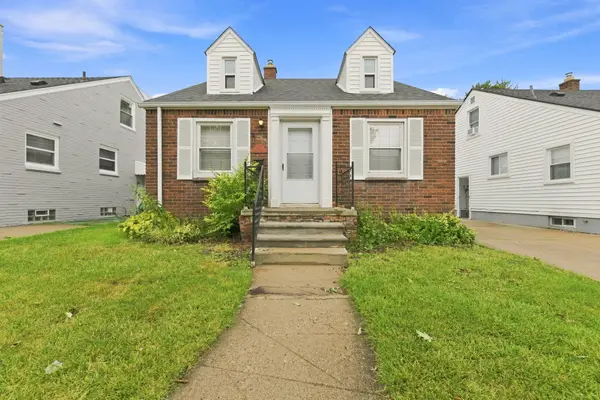 $279,900Active3 beds 1 baths1,220 sq. ft.
451 N Waverly Street, Dearborn, MI 48128
MLS# 26048550Listed by: REMERICA HOMETOWN ONE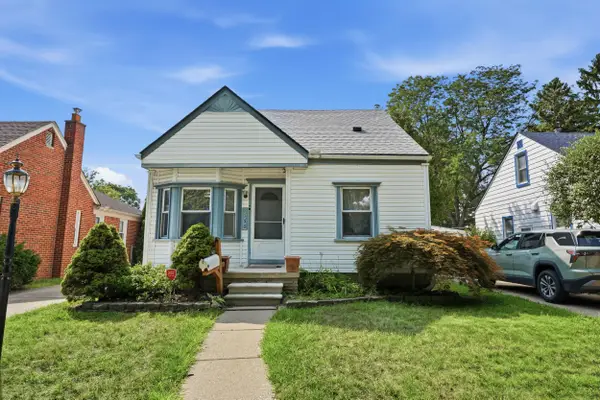 $195,000Active3 beds 2 baths1,696 sq. ft.
2950 Mckinley Street, Dearborn, MI 48124
MLS# 26047154Listed by: PERFECT FIT REALTY GROUP LLC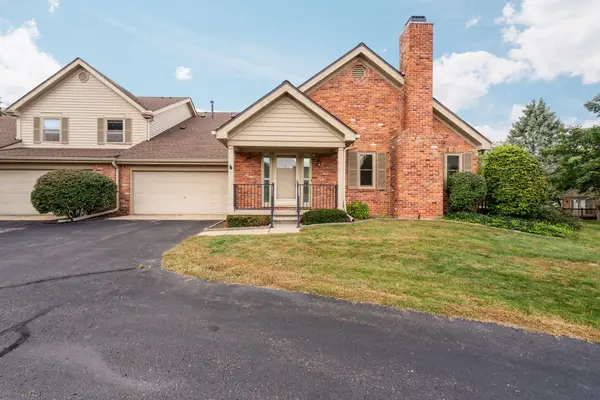 $305,000Active2 beds 2 baths1,271 sq. ft.
10 Oxford Court, Dearborn, MI 48124
MLS# 26045978Listed by: HOWARD HANNA REAL ESTATE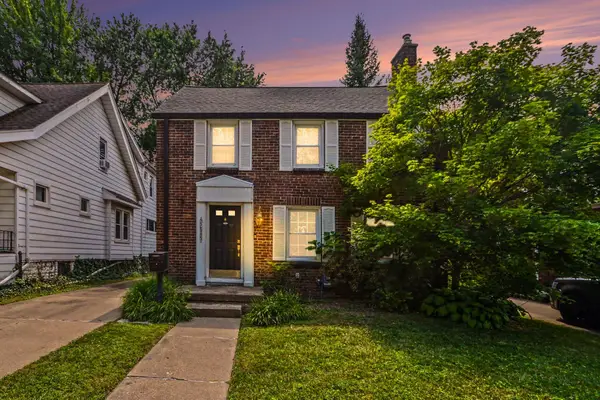 $299,000Active3 beds 2 baths1,206 sq. ft.
22515 Gregory Street, Dearborn, MI 48124
MLS# 26041367Listed by: EXP REALTY, LLC $259,900Pending3 beds 1 baths1,587 sq. ft.
3413 Lincoln Street, Dearborn, MI 48124
MLS# 26041205Listed by: RE/MAX PLATINUM


Protect your home and budget from life's surprises with an Assurant Home Warranty, backed by a partner that supports you through every step of homeownership. Explore Plans.
© 2026 Better Homes and Gardens Real Estate LLC. An Anywhere Real Estate company. All rights reserved. Better Homes and Gardens® Real Estate is a registered trademark owned by Meredith Operations Corporation, licensed to Better Homes and Gardens Real Estate LLC and used with permission. Better Homes and Gardens Real Estate LLC fully supports the principles of the Fair Housing Act and the Equal Opportunity Act. Listing information is deemed reliable but is not guaranteed accurate.
Each office is independently owned and operated.
Any services or products provided by third parties are not provided by, affiliated with or related to Better Homes and Gardens Real Estate LLC, or its affiliated companies.