
14144 Healy Drive, Delton, MI 49046
Local realty services provided by:Better Homes and Gardens Real Estate Connections
14144 Healy Drive,Delton, MI 49046
$649,900
- 4 Beds
- 4 Baths
- 2,370 sq. ft.
- Single family
- Active
Listed by: tim brent
Office: exp realty llc.
MLS#:26035079
Source:MI_MICHRIC
Price summary
- Price:$649,900
- Price per sq. ft.:$274.22
About this home
Welcome to 14144 Healy Dr — a stunning 2-story home on 9+ lush acres in the heart of Delton, Michigan, in the Gull Lake Community Schools district. Where country living meets the kind of outdoor lifestyle most people only get to visit on vacation. Step inside this spacious 4-bedroom, 3.5-bath home offering 3,154 finished sq ft of thoughtfully designed living space across all levels, including 2,404 sq ft above grade. The classic two-story façade delivers serious curb appeal, while the interior delivers room to breathe, gather, and grow. Step outside and discover your own private trail system, built right into the property. Recreational trails wind through the 9+ acre grounds — perfect for morning walks, ATV rides, or simply exploring your own backyard at your own pace. With expansive frontage and room to roam in every direction, the land is as much a feature as the home itself, with additional offerings of outbuilding storage and workspace including a 1,200 sq ft pole barn. When it's time to unwind, the outdoors here is the headline. A gorgeous 3-tier composite deck delivers sweeping views of the grounds. Take it all in from the top tier, entertain across multiple levels, or simply soak in the hot tub under the stars. On cooler Michigan evenings, gather around the fire pit — the perfect spot for s'mores, late-night conversation, and starlit downtime. Every level of the deck was designed to make the most of the views, space, and the outdoor lifestyle this property offers. 14144 Healy Dr isn't just an address — it's a lifestyle. And it's the kind that buyers rarely walk away from once they've stood on the top deck with the trails at their feet, the fire pit glowing, the pole barn waiting for whatever comes next, and both sunrise and sunset in their line of sight....
Contact an agent
Home facts
- Year built:2003
- Listing ID #:26035079
- Added:91 day(s) ago
- Updated:October 09, 2026 at 03:52 PM
Rooms and interior
- Bedrooms:4
- Total bathrooms:4
- Full bathrooms:3
- Half bathrooms:1
- Rooms Total:10
- Kitchen Description:Dishwasher, Disposal, Microwave, Range, Refrigerator
- Basement:Yes
- Living area:2,370 sq. ft.
Heating and cooling
- Heating:Forced Air
- Central air:Yes
Structure and exterior
- Year built:2003
- Building area:2,370 sq. ft.
- Lot area:9.52 Acres
- Construction Materials:Stone, Vinyl Siding
Utilities
- Water:Well
Finances and disclosures
- Price:$649,900
- Price per sq. ft.:$274.22
- Tax amount:$5,614 (2026)
Parking
- Garage:Yes
- Garage spaces:3
New listings near 14144 Healy Drive
- New
 $169,900Active0.22 Acres
11683 Fair Lake Drive, Delton, MI 49046
MLS# 26053779Listed by: FIVE STAR REAL ESTATE - Open Sun, 2 to 4pmNew
 $249,900Active2 beds 2 baths1,200 sq. ft.
6671 Elizabeth Street, Delton, MI 49046
MLS# 26053411Listed by: KELLER WILLIAMS GR EAST - New
 $230,000Active2 beds 1 baths952 sq. ft.
8647 Summit Drive, Delton, MI 49046
MLS# 26052455Listed by: STRONG PROPERTIES, LLC - New
 $349,900Active-- beds 1 baths
10437 Sunshine Drive, Delton, MI 49046
MLS# 26052046Listed by: RE/MAX EXECUTIVE - New
 $299,900Active2 beds 1 baths1,023 sq. ft.
11825 Fair Lake Drive, Delton, MI 49046
MLS# 26051795Listed by: CHAPPLE REALTY - New
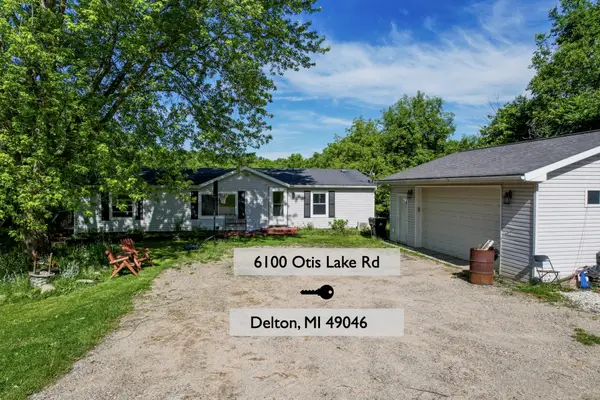 $275,000Active4 beds 2 baths2,152 sq. ft.
6100 Otis Lake Road, Delton, MI 49046
MLS# 26051712Listed by: ANCHOR TRUST REALTY AND RELOCATION SERVICES 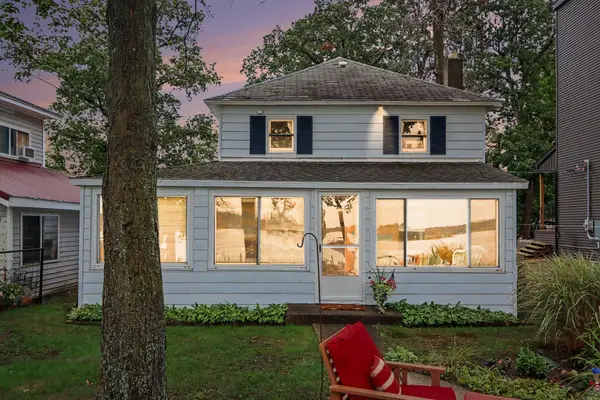 $349,900Active3 beds 1 baths1,176 sq. ft.
11110 E Shore Drive, Delton, MI 49046
MLS# 26049549Listed by: KALAMAZOO REALTY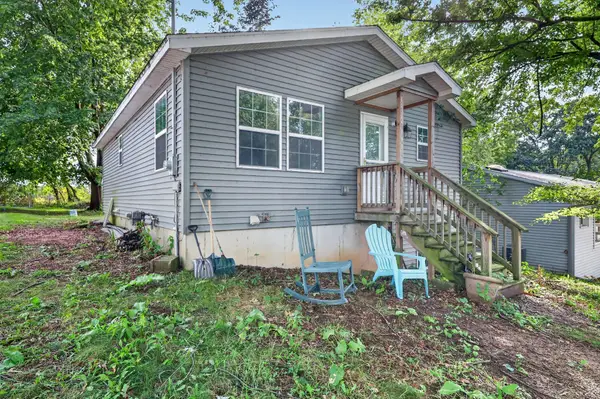 $224,900Active2 beds 1 baths884 sq. ft.
7057 Shoreline Drive, Delton, MI 49046
MLS# 26049248Listed by: DOORLAG REALTY COMPANY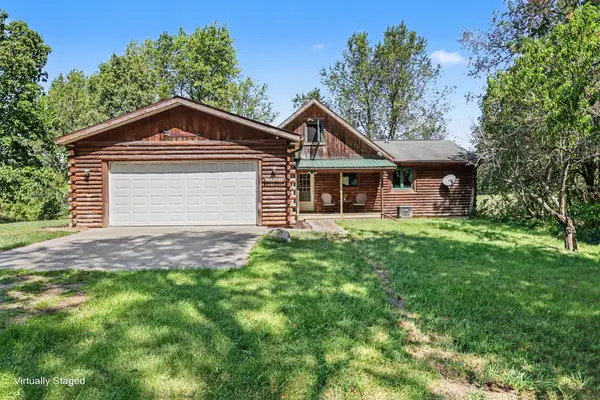 $299,000Pending2 beds 2 baths2,072 sq. ft.
3451 Pifer Road, Delton, MI 49046
MLS# 26048908Listed by: BERKSHIRE HATHAWAY HOMESERVICES MI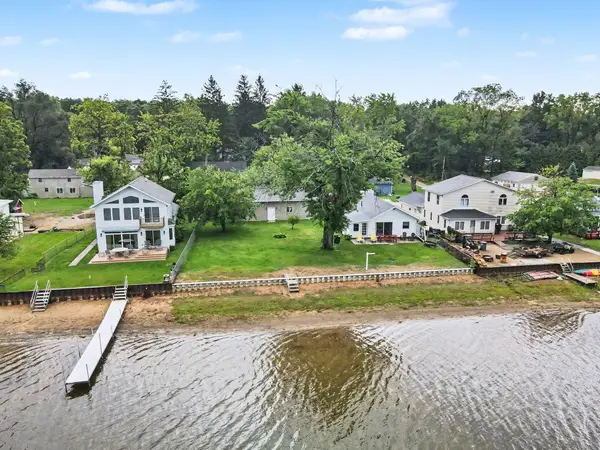 $420,000Active2 beds 1 baths1,012 sq. ft.
11334 E Shore Drive, Delton, MI 49046
MLS# 26047375Listed by: FIVE STAR REAL ESTATE


Protect your home and budget from life's surprises with an Assurant Home Warranty, backed by a partner that supports you through every step of homeownership. Explore Plans.
© 2026 Better Homes and Gardens Real Estate LLC. An Anywhere Real Estate company. All rights reserved. Better Homes and Gardens® Real Estate is a registered trademark owned by Meredith Operations Corporation, licensed to Better Homes and Gardens Real Estate LLC and used with permission. Better Homes and Gardens Real Estate LLC fully supports the principles of the Fair Housing Act and the Equal Opportunity Act. Listing information is deemed reliable but is not guaranteed accurate.
Each office is independently owned and operated.
Any services or products provided by third parties are not provided by, affiliated with or related to Better Homes and Gardens Real Estate LLC, or its affiliated companies.