
7805 Cougar Drive, Delton, MI 49046
Local realty services provided by:Better Homes and Gardens Real Estate Connections
7805 Cougar Drive,Delton, MI 49046
$750,000
- 5 Beds
- 4 Baths
- 4,047 sq. ft.
- Single family
- Active
Listed by: bill sikkema
Office: berkshire hathaway homeservices mi
MLS#:26044848
Source:MI_MICHRIC
Price summary
- Price:$750,000
- Price per sq. ft.:$185.32
About this home
461 FEET OF PRIVATE WATERFRONT on Upper Crooked Lake! An exceptional opportunity offering 2.6 wooded acres and incredible privacy on this 700-acre all-sports lake. This custom-built, three-level walkout home features more than 4,000 finished square feet designed to take full advantage of the lakefront setting. The main level offers a vaulted living room with stone fireplace, spacious kitchen with center island and oak cabinetry, formal dining room, main-floor laundry, half bath, and a primary suite with deck access and beautiful water views. Upstairs are three additional bedrooms and a full bath. The finished walkout level provides outstanding additional living and entertaining space with a large family room, full wet bar with cherry cabinetry, second kitchen area, bedroom, and full bath—all opening directly to the patio and lake. Outside is where this property truly stands apart: an oversized deck, patio, sandy beach, dock, mature wooded setting.
Contact an agent
Home facts
- Year built:2001
- Listing ID #:26044848
- Added:45 day(s) ago
- Updated:October 09, 2026 at 03:52 PM
Rooms and interior
- Bedrooms:5
- Total bathrooms:4
- Full bathrooms:3
- Half bathrooms:1
- Rooms Total:10
- Kitchen Description:Dishwasher, Microwave, Oven, Range, Refrigerator, Wet Bar
- Basement:Yes
- Basement Description:Daylight
- Living area:4,047 sq. ft.
Heating and cooling
- Heating:Forced Air
- Central air:Yes
Structure and exterior
- Year built:2001
- Building area:4,047 sq. ft.
- Lot area:2.6 Acres
- Construction Materials:Stone, Vinyl Siding
Schools
- High school:Deltonkellogg High School
- Middle school:Deltonkellogg Middle School
- Elementary school:Delton Kellogg Elementary School
Utilities
- Water:Well
Finances and disclosures
- Price:$750,000
- Price per sq. ft.:$185.32
- Tax amount:$10,080 (2025)
Features and amenities
- Laundry features:Washer
Parking
- Garage:Yes
- Garage spaces:2
New listings near 7805 Cougar Drive
- New
 $169,900Active0.22 Acres
11683 Fair Lake Drive, Delton, MI 49046
MLS# 26053779Listed by: FIVE STAR REAL ESTATE - Open Sun, 2 to 4pmNew
 $249,900Active2 beds 2 baths1,200 sq. ft.
6671 Elizabeth Street, Delton, MI 49046
MLS# 26053411Listed by: KELLER WILLIAMS GR EAST - New
 $230,000Active2 beds 1 baths952 sq. ft.
8647 Summit Drive, Delton, MI 49046
MLS# 26052455Listed by: STRONG PROPERTIES, LLC - New
 $349,900Active-- beds 1 baths
10437 Sunshine Drive, Delton, MI 49046
MLS# 26052046Listed by: RE/MAX EXECUTIVE - New
 $299,900Active2 beds 1 baths1,023 sq. ft.
11825 Fair Lake Drive, Delton, MI 49046
MLS# 26051795Listed by: CHAPPLE REALTY - New
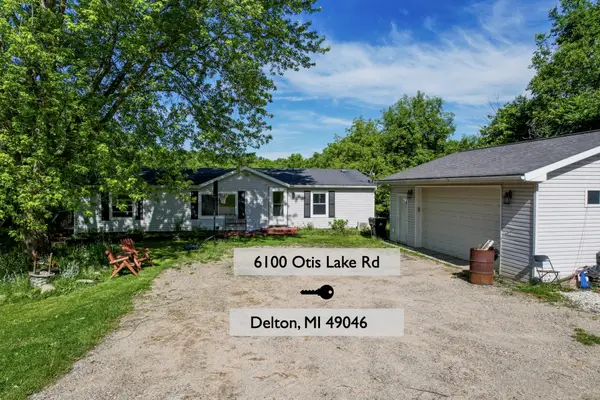 $275,000Active4 beds 2 baths2,152 sq. ft.
6100 Otis Lake Road, Delton, MI 49046
MLS# 26051712Listed by: ANCHOR TRUST REALTY AND RELOCATION SERVICES 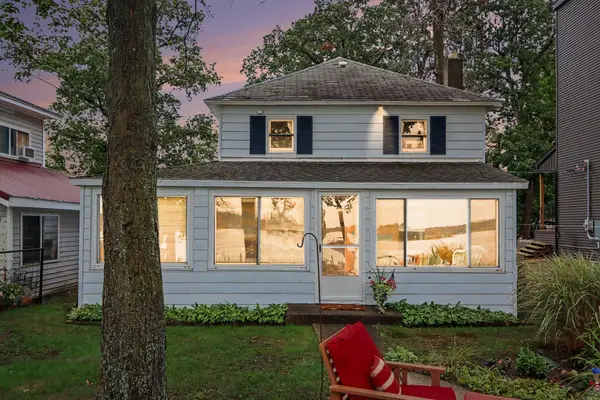 $349,900Active3 beds 1 baths1,176 sq. ft.
11110 E Shore Drive, Delton, MI 49046
MLS# 26049549Listed by: KALAMAZOO REALTY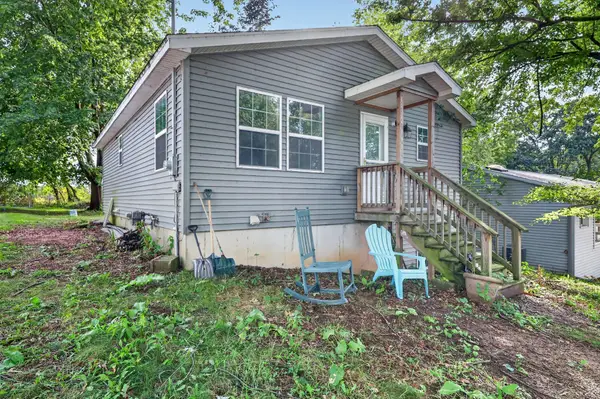 $224,900Active2 beds 1 baths884 sq. ft.
7057 Shoreline Drive, Delton, MI 49046
MLS# 26049248Listed by: DOORLAG REALTY COMPANY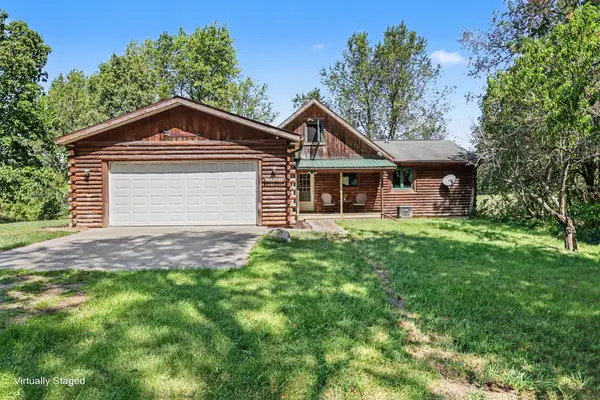 $299,000Pending2 beds 2 baths2,072 sq. ft.
3451 Pifer Road, Delton, MI 49046
MLS# 26048908Listed by: BERKSHIRE HATHAWAY HOMESERVICES MI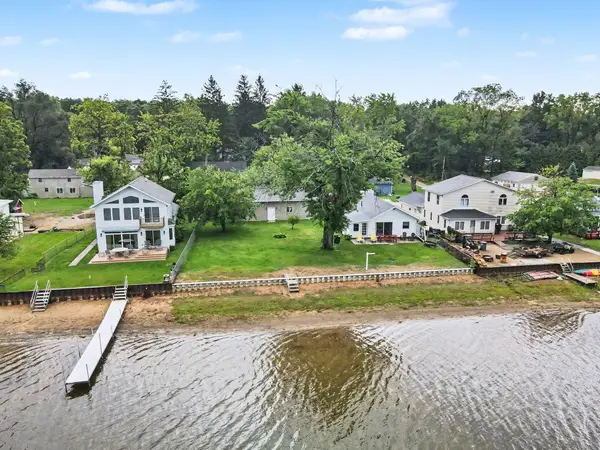 $420,000Active2 beds 1 baths1,012 sq. ft.
11334 E Shore Drive, Delton, MI 49046
MLS# 26047375Listed by: FIVE STAR REAL ESTATE


Protect your home and budget from life's surprises with an Assurant Home Warranty, backed by a partner that supports you through every step of homeownership. Explore Plans.
© 2026 Better Homes and Gardens Real Estate LLC. An Anywhere Real Estate company. All rights reserved. Better Homes and Gardens® Real Estate is a registered trademark owned by Meredith Operations Corporation, licensed to Better Homes and Gardens Real Estate LLC and used with permission. Better Homes and Gardens Real Estate LLC fully supports the principles of the Fair Housing Act and the Equal Opportunity Act. Listing information is deemed reliable but is not guaranteed accurate.
Each office is independently owned and operated.
Any services or products provided by third parties are not provided by, affiliated with or related to Better Homes and Gardens Real Estate LLC, or its affiliated companies.