
1001 W Jefferson Avenue #8A, Detroit, MI 48226
Local realty services provided by:Better Homes and Gardens Real Estate Connections
1001 W Jefferson Avenue #8A,Detroit, MI 48226
$349,900
- 2 Beds
- 2 Baths
- 1,134 sq. ft.
- Condominium
- Active
Listed by: laila balboul
Office: shain park, realtors
MLS#:26035365
Source:MI_MICHRIC
Price summary
- Price:$349,900
- Price per sq. ft.:$308.55
- Monthly HOA dues:$800
About this home
Welcome to Riverfront Towers, where luxury high-rise living meets breathtaking Detroit River Views. This beautifully appointed 2-bedroom, 2-bath condominium offers stunning waterfront scenery, a spacious open layout, and the convenience of downtown living. Enjoy resort style amenities including 24-hour security, fitness center, indoor pool, tennis courts, manicured grounds, and more. Easy access to people mover, downtown dining, entertainment, and all that the city has to offer. Experience the perfect blend of comfort, convenience, and waterfront elegance!
Contact an agent
Home facts
- Year built:1978
- Listing ID #:26035365
- Added:90 day(s) ago
- Updated:October 09, 2026 at 03:52 PM
Rooms and interior
- Bedrooms:2
- Total bathrooms:2
- Full bathrooms:2
- Rooms Total:5
- Kitchen Description:Dishwasher, Disposal, Microwave, Oven, Range, Refrigerator
- Basement:Yes
- Basement Description:Slab
- Living area:1,134 sq. ft.
Heating and cooling
- Heating:Wall Furnace
Structure and exterior
- Year built:1978
- Building area:1,134 sq. ft.
- Construction Materials:Concrete
Utilities
- Water:Public
Finances and disclosures
- Price:$349,900
- Price per sq. ft.:$308.55
- Tax amount:$1,949 (2025)
Features and amenities
- Laundry features:Washer
- Amenities:Fitness Center, Meeting Room, Playground, Security
New listings near 1001 W Jefferson Avenue #8A
- Coming Soon
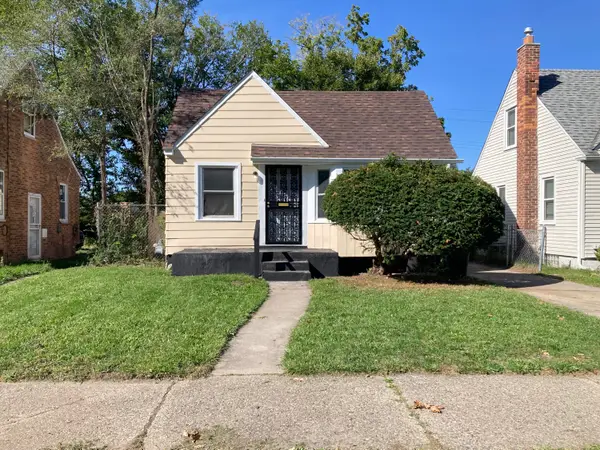 $145,000Coming Soon3 beds 2 baths872 sq. ft.
19935 Monte Vista Street, Detroit, MI 48221
MLS# 26053553Listed by: VILLA IN THE HILLS REALTY - Coming Soon
 $189,900Coming Soon3 beds 2 baths2,036 sq. ft.
16930 Sorrento Avenue, Detroit, MI 48235
MLS# 26053513Listed by: GWENDOLYN LEWIS - New
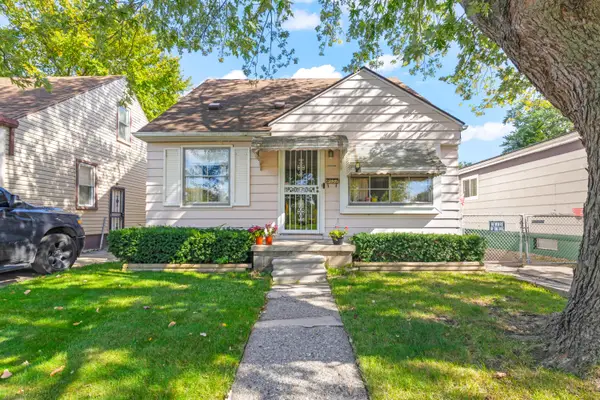 $74,900Active3 beds 1 baths900 sq. ft.
8052 Minock Street, Detroit, MI 48228
MLS# 26053956Listed by: NU VISION REALTY LLC - New
 $250,000Active2 beds 2 baths461,840 sq. ft.
8900 E Jefferson Avenue #1012-13, Detroit, MI 48214
MLS# 26052985Listed by: REAL ESTATE ONE INC - New
 $23,000Active4 beds 3 baths1,150 sq. ft.
5460 Bewick Street, Detroit, MI 48213
MLS# 26053696Listed by: KELLER WILLIAMS METRO - New
 $54,900Active2 beds 1 baths917 sq. ft.
18191 Heyden Street, Detroit, MI 48219
MLS# 26053577Listed by: PALLADIUM REALTY - New
 $40,000Active-- beds 3 baths
4038 Pingree Street, Detroit, MI 48204
MLS# 26053529Listed by: EXP REALTY, LLC - New
 $55,000Active1 beds 1 baths825 sq. ft.
13886 Mcdougall, Hamtramck, MI 48212
MLS# 26053503Listed by: KW ADVANTAGE - New
 $30,000Active2 beds 1 baths1,518 sq. ft.
12801 Riverview Street, Detroit, MI 48223
MLS# 26053510Listed by: GOLDEN KEY REAL ESTATE LLC - New
 $80,000Active4 beds 2 baths1,486 sq. ft.
1933 Orleans Street, Detroit, MI 48207
MLS# 26053428Listed by: HOUSEHOLD REAL ESTATE, LLC.


Protect your home and budget from life's surprises with an Assurant Home Warranty, backed by a partner that supports you through every step of homeownership. Explore Plans.
© 2026 Better Homes and Gardens Real Estate LLC. An Anywhere Real Estate company. All rights reserved. Better Homes and Gardens® Real Estate is a registered trademark owned by Meredith Operations Corporation, licensed to Better Homes and Gardens Real Estate LLC and used with permission. Better Homes and Gardens Real Estate LLC fully supports the principles of the Fair Housing Act and the Equal Opportunity Act. Listing information is deemed reliable but is not guaranteed accurate.
Each office is independently owned and operated.
Any services or products provided by third parties are not provided by, affiliated with or related to Better Homes and Gardens Real Estate LLC, or its affiliated companies.