
15 E Kirby Street #426, Detroit, MI 48202
Local realty services provided by:Better Homes and Gardens Real Estate Connections
15 E Kirby Street #426,Detroit, MI 48202
$234,900
- 1 Beds
- 2 Baths
- 852 sq. ft.
- Condominium
- Active
Listed by: terrence lotts
Office: real broker llc. berkley
MLS#:26046452
Source:MI_MICHRIC
Price summary
- Price:$234,900
- Price per sq. ft.:$275.7
- Monthly HOA dues:$828
About this home
Price reduced! Discover historic charm and everyday convenience at Midtown's iconic Park Shelton. This bright 1-bedroom, 2-full-bath condo offers 852 sq. ft. with original hardwood floors, soaring ceilings, and oversized windows that fill the space with natural light. Enjoy stainless steel kitchen appliances, a dishwasher, and in-unit laundry. One deeded covered parking space is included, while HOA dues cover most utilities, including internet, electricity and water, helping simplify monthly expenses. Amenities include on-site security, a fitness center with sauna, and a rooftop terrace with sweeping Detroit skyline views. Located directly across from the Detroit Institute of Arts and along the QLINE, you're near Wayne State, CCS, Detroit Medical Center, dining, and entertainment. Now offered at a reduced price, this condo combines historic character with the convenience of Midtown living. Schedule your private showing today!
Contact an agent
Home facts
- Year built:1926
- Listing ID #:26046452
- Added:52 day(s) ago
- Updated:October 24, 2026 at 12:54 AM
Rooms and interior
- Bedrooms:1
- Total bathrooms:2
- Full bathrooms:2
- Rooms Total:8
- Kitchen Description:Dishwasher, Disposal, Microwave, Range, Refrigerator
- Basement:Yes
- Living area:852 sq. ft.
Heating and cooling
- Heating:Forced Air, Heat Pump
- Central air:Yes
Structure and exterior
- Year built:1926
- Building area:852 sq. ft.
- Lot area:1 Acres
- Construction Materials:Brick, Stone
Utilities
- Water:Public
Finances and disclosures
- Price:$234,900
- Price per sq. ft.:$275.7
- Tax amount:$2,115 (2025)
Features and amenities
- Laundry features:Washer
- Amenities:Fitness Center, Meeting Room, Restaurant/Bar, Security, Storage
Parking
- Garage:Yes
- Garage spaces:1
New listings near 15 E Kirby Street #426
- Coming SoonOpen Sun, 12 to 2pm
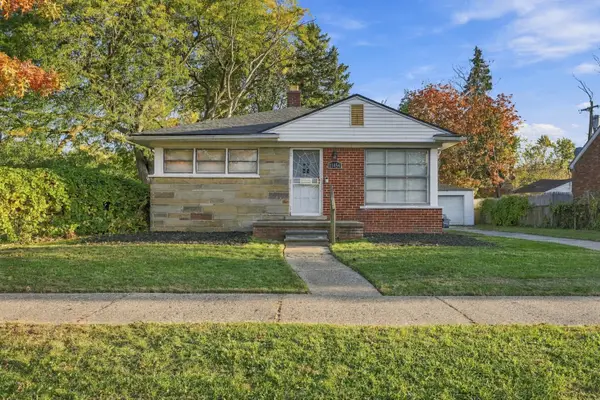 $85,000Coming Soon2 beds 1 baths744 sq. ft.
11454 Saint Patrick Street, Detroit, MI 48205
MLS# 26056674Listed by: KW ADVANTAGE - Coming Soon
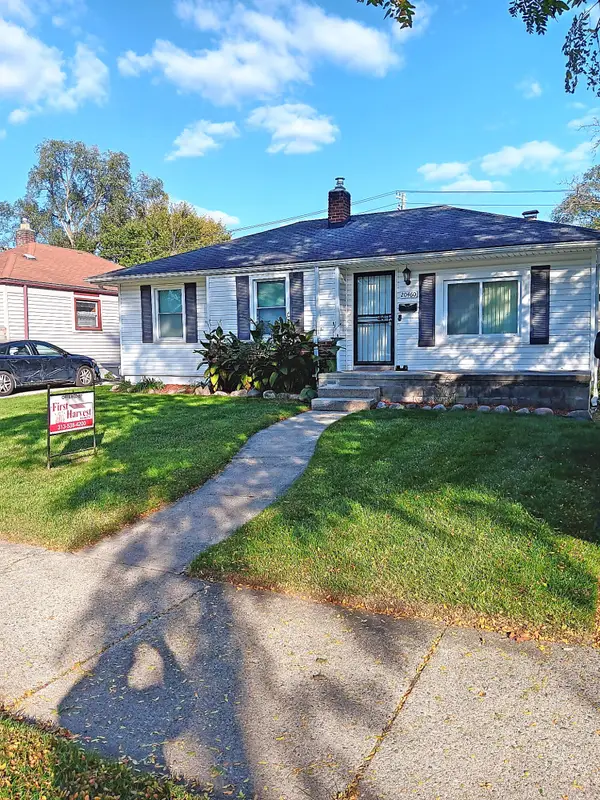 $151,900Coming Soon3 beds 1 baths1,114 sq. ft.
20460 Winston Street, Detroit, MI 48219
MLS# 26056679Listed by: FIRST HARVEST REAL ESTATE CO - New
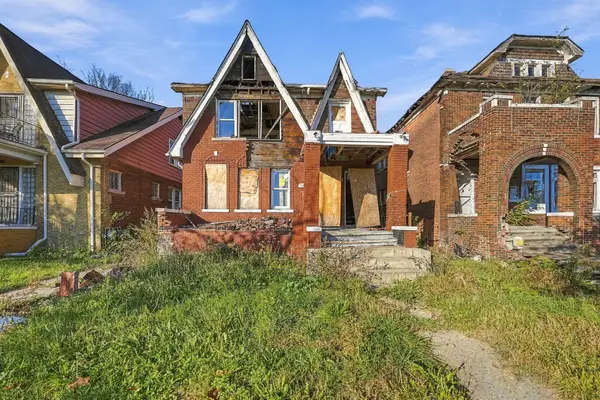 $25,000Active-- beds 2 baths
12031 Stoepel Street, Detroit, MI 48204
MLS# 26056629Listed by: EPIQUE REALTY - New
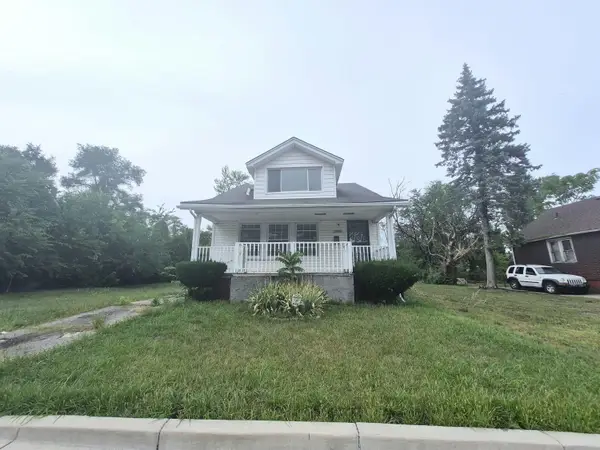 $54,900Active3 beds 2 baths1,558 sq. ft.
12061 Wade Street, Detroit, MI 48213
MLS# 26056641Listed by: DOMUS REALTY - New
 $89,900Active-- beds 2 baths
14893 Sussex Street, Detroit, MI 48227
MLS# 26056589Listed by: DOMUS REALTY - New
 $67,900Active3 beds 2 baths852 sq. ft.
8865 Mansfield Street, Detroit, MI 48228
MLS# 26056403Listed by: GRANT AND MAIN, LLC 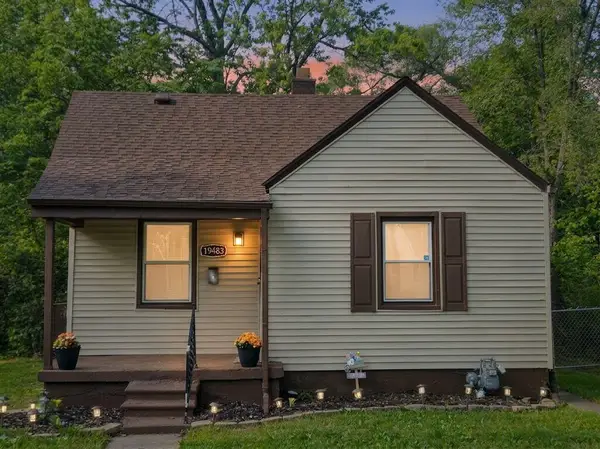 $99,900Pending2 beds 2 baths884 sq. ft.
19483 Rosemont Avenue, Detroit, MI 48219
MLS# 26056360Listed by: MICHIGAN DREAM HOMES, LLC- New
 $110,000Active4 beds 2 baths2,040 sq. ft.
14208 Cloverlawn Street, Detroit, MI 48238
MLS# 26056335Listed by: MICHAEL GROUP REALTY LLC - New
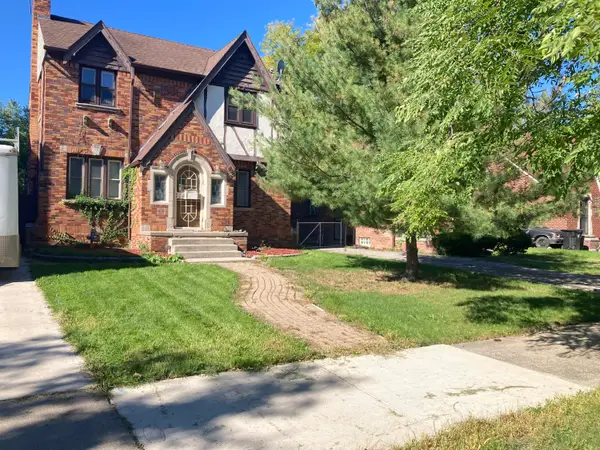 $140,000Active3 beds 3 baths1,596 sq. ft.
5211 Kensington Avenue, Detroit, MI 48224
MLS# 26056351Listed by: VILLA IN THE HILLS REALTY - New
 $45,000Active4 beds 2 baths1,536 sq. ft.
2745 Clairmount Avenue, Detroit, MI 48206
MLS# 26056240Listed by: REMERICA UNITED REALTY


Protect your home and budget from life's surprises with an Assurant Home Warranty, backed by a partner that supports you through every step of homeownership. Explore Plans.
© 2026 Better Homes and Gardens Real Estate LLC. An Anywhere Real Estate company. All rights reserved. Better Homes and Gardens® Real Estate is a registered trademark owned by Meredith Operations Corporation, licensed to Better Homes and Gardens Real Estate LLC and used with permission. Better Homes and Gardens Real Estate LLC fully supports the principles of the Fair Housing Act and the Equal Opportunity Act. Listing information is deemed reliable but is not guaranteed accurate.
Each office is independently owned and operated.
Any services or products provided by third parties are not provided by, affiliated with or related to Better Homes and Gardens Real Estate LLC, or its affiliated companies.