
1538 Chateaufort Place, Detroit, MI 48207
Local realty services provided by:Better Homes and Gardens Real Estate Connections
1538 Chateaufort Place,Detroit, MI 48207
$349,900
- 3 Beds
- 3 Baths
- 1,350 sq. ft.
- Co-op
- Active
Upcoming open houses
- Sat, Nov 0712:00 pm - 03:00 pm
Listed by: gustaf andreasen
Office: @properties christie's int'l
MLS#:26058449
Source:MI_MICHRIC
Price summary
- Price:$349,900
- Price per sq. ft.:$259.19
- Monthly HOA dues:$912
About this home
Mid-Century Modern ranch at the Chateaufort Co-operative in Lafayette Park! 3 bedrooms, 3 full bathrooms, beautiful hardwood floors, floor to ceiling windows, private 600 sq ft outdoor patio, and finished basement with wet bar. Off street parking space in front of unit. Recent updates include a fully renovated primary bathroom, updated tile and fixtures in secondary bathroom, new lighting throughout entire unit, fresh paint, and flooring in basement. Monthly HOA is $912 and covers real estate taxes, water/sewer/garbage, building maintenance, lawn care, snow removal, building insurance, furnace repair/replacement, AC repair/replacement, hot water heater repair/replacement. Located on the Lafayette Plaissance in historic Lafayette Park. Close proximity to downtown Detroit, Eastern Market, Dequindre Cut, Detroit Riverwalk, grocery stores, coffee shops, restaurants, and retail. Eligible for conventional share loan mortgages with National Cooperative Bank & minimum 20% down payment
Contact an agent
Home facts
- Year built:1963
- Listing ID #:26058449
- Added:1 day(s) ago
- Updated:November 05, 2026 at 05:43 PM
Rooms and interior
- Bedrooms:3
- Total bathrooms:3
- Full bathrooms:3
- Rooms Total:8
- Kitchen Description:Dishwasher, Disposal, Freezer, Microwave, Oven, Range, Refrigerator
- Basement:Yes
- Basement Description:Daylight
- Living area:1,350 sq. ft.
Heating and cooling
- Heating:Baseboard, Forced Air, Hot Water, Radiant
- Central air:Yes
Structure and exterior
- Year built:1963
- Building area:1,350 sq. ft.
- Lot area:0.1 Acres
- Construction Materials:Brick
Utilities
- Water:Public
Finances and disclosures
- Price:$349,900
- Price per sq. ft.:$259.19
Features and amenities
- Laundry features:Washer
New listings near 1538 Chateaufort Place
- Coming Soon
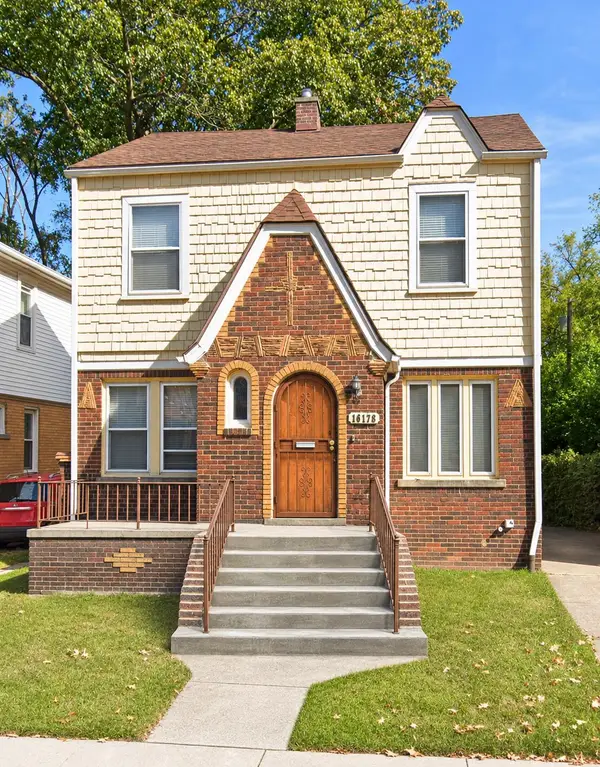 $150,000Coming Soon3 beds 2 baths1,393 sq. ft.
16178 Ward Street, Detroit, MI 48235
MLS# 26058189Listed by: KELLER WILLIAMS HOMETOWNE - New
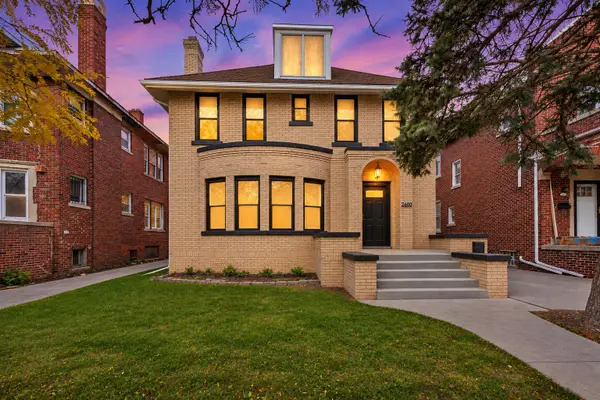 $215,000Active4 beds 2 baths1,956 sq. ft.
2660 Webb Street, Detroit, MI 48206
MLS# 26058862Listed by: KW ADVANTAGE - New
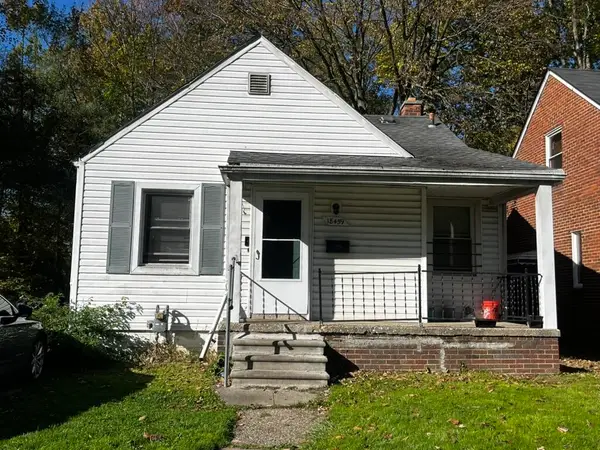 $59,900Active2 beds 1 baths728 sq. ft.
18459 Kentfield Street, Detroit, MI 48219
MLS# 26058796Listed by: INVESTOR'S PROP MGMT DETROIT - New
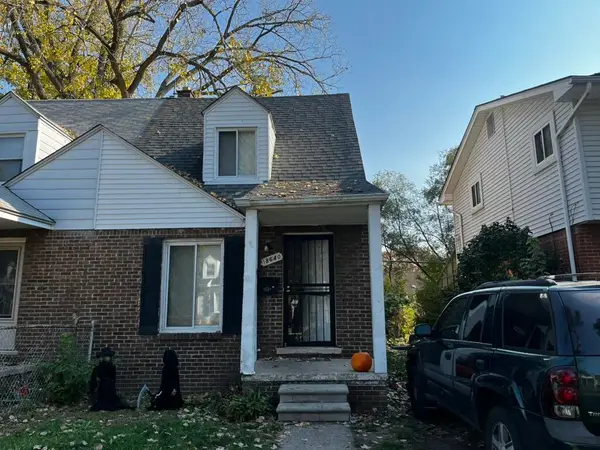 $49,900Active2 beds 1 baths847 sq. ft.
18640 Sunset Street, Detroit, MI 48234
MLS# 26058805Listed by: INVESTOR'S PROP MGMT DETROIT - New
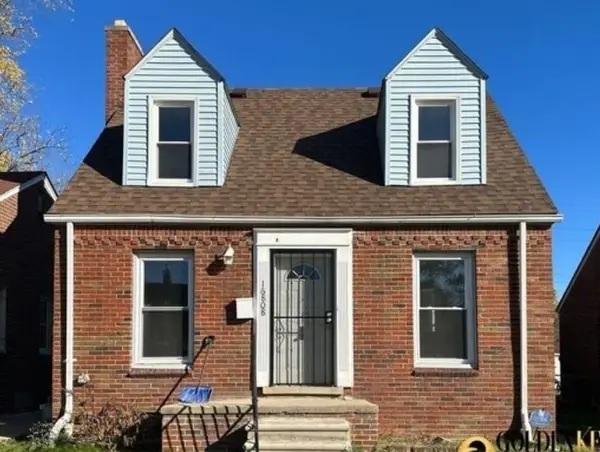 $87,900Active2 beds 2 baths926 sq. ft.
16808 Murray Hill Street, Detroit, MI 48235
MLS# 26058535Listed by: EXP REALTY, LLC - New
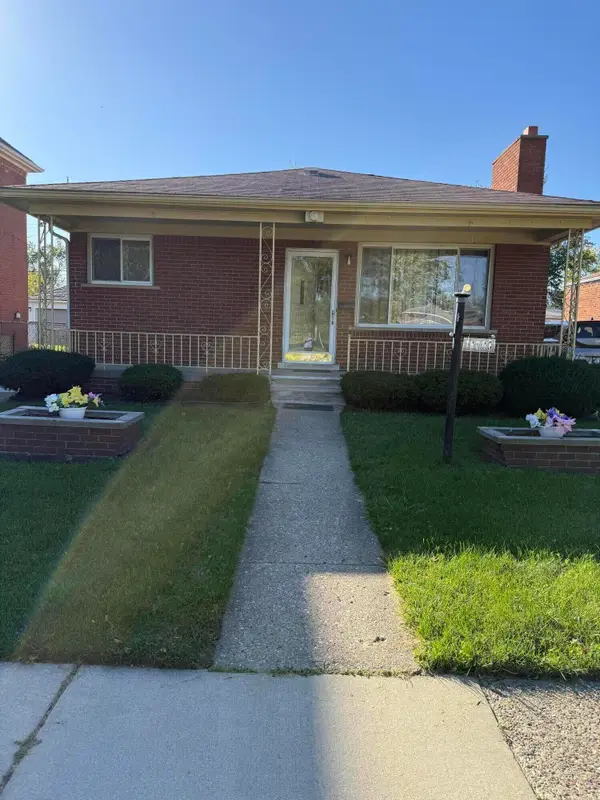 $113,000Active3 beds 3 baths1,204 sq. ft.
18085 Mackay Street, Detroit, MI 48234
MLS# 26058576Listed by: 21ST CENTURY ELEGANT HOMES - New
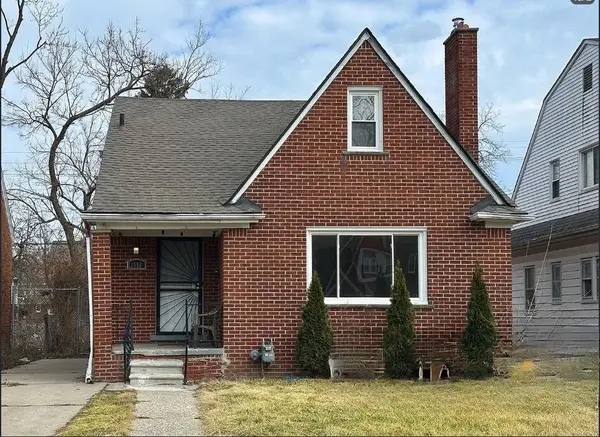 $89,900Active3 beds 1 baths995 sq. ft.
13986 Coyle Street, Detroit, MI 48227
MLS# 26058468Listed by: EXP REALTY, LLC - New
 $42,500Active-- beds 1 baths461,840 sq. ft.
8900 E Jefferson Avenue #1101, Detroit, MI 48214
MLS# 26058410Listed by: NEXTPOINTE REAL ESTATE SERVICE - New
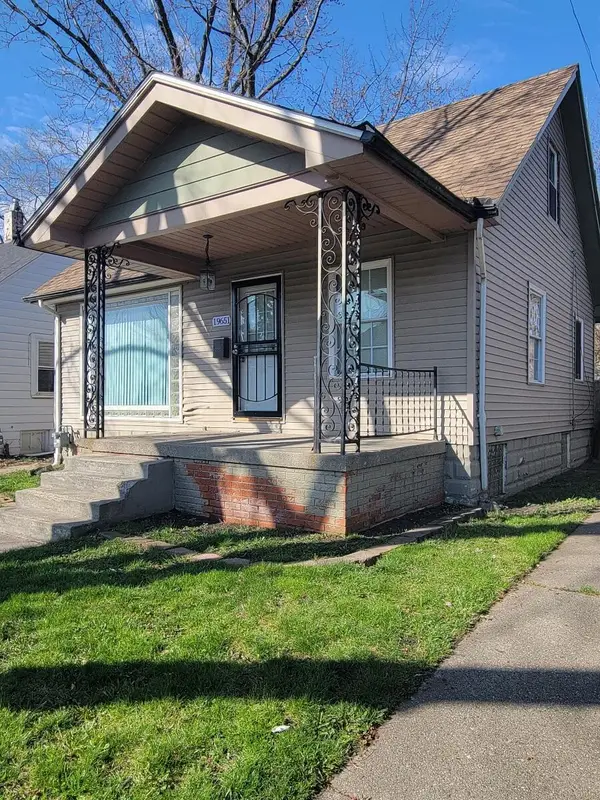 $69,900Active4 beds 1 baths1,092 sq. ft.
19651 Cliff Street, Detroit, MI 48234
MLS# 26058441Listed by: BROOKSTONE, REALTORS


Protect your home and budget from life's surprises with an Assurant Home Warranty, backed by a partner that supports you through every step of homeownership. Explore Plans.
© 2026 Better Homes and Gardens Real Estate LLC. An Anywhere Real Estate company. All rights reserved. Better Homes and Gardens® Real Estate is a registered trademark owned by Meredith Operations Corporation, licensed to Better Homes and Gardens Real Estate LLC and used with permission. Better Homes and Gardens Real Estate LLC fully supports the principles of the Fair Housing Act and the Equal Opportunity Act. Listing information is deemed reliable but is not guaranteed accurate.
Each office is independently owned and operated.
Any services or products provided by third parties are not provided by, affiliated with or related to Better Homes and Gardens Real Estate LLC, or its affiliated companies.