
15516 Stansbury Avenue, Detroit, MI 48227
Local realty services provided by:Better Homes and Gardens Real Estate Connections
15516 Stansbury Avenue,Detroit, MI 48227
$39,000
- 4 Beds
- 1 Baths
- 1,041 sq. ft.
- Single family
- Active
Listed by: stephanie lewis
Office: mi property xperts llc.
MLS#:26042319
Source:MI_MICHRIC
Price summary
- Price:$39,000
- Price per sq. ft.:$37.46
About this home
ATTENTION CASH BUYERS & REHABBERS Don't miss out on this investor special located in a solid, high-demand pocket of the Harmony Village / Glengarry community in Detroit. Positioned just south of 6 Mile and east of Hubbell, this property sits on a stable block with strong comparable sales support, providing an excellent low-entry gateway to equity. REHAB DETAILS & POTENTIAL This single-family home is a blank canvas ready for your crew. The property needs a new roof and a complete interior/exterior rehab, making it an absolute dream for experienced flippers looking for a deal. ARV $115k Highest and best due 8/17.
Contact an agent
Home facts
- Year built:1927
- Listing ID #:26042319
- Added:1 day(s) ago
- Updated:August 13, 2026 at 03:39 PM
Rooms and interior
- Bedrooms:4
- Total bathrooms:1
- Full bathrooms:1
- Rooms Total:9
- Basement:Yes
- Living area:1,041 sq. ft.
Heating and cooling
- Heating:Forced Air
Structure and exterior
- Year built:1927
- Building area:1,041 sq. ft.
- Lot area:0.1 Acres
- Construction Materials:Brick
Schools
- High school:Mumford High School
- Middle school:John R. King Academic and Preforming Arts Academy
- Elementary school:Coleman A. Young Elementary School
Finances and disclosures
- Price:$39,000
- Price per sq. ft.:$37.46
- Tax amount:$1,288 (2025)
New listings near 15516 Stansbury Avenue
- New
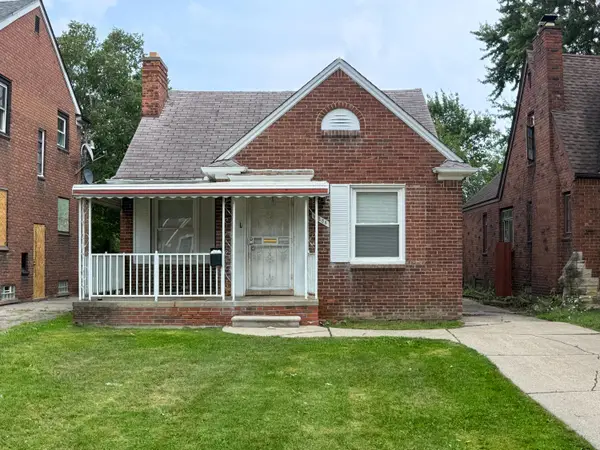 $65,000Active2 beds 1 baths875 sq. ft.
10288 Balfour Road, Detroit, MI 48224
MLS# 26042456Listed by: GOLDEN KEY REAL ESTATE LLC - New
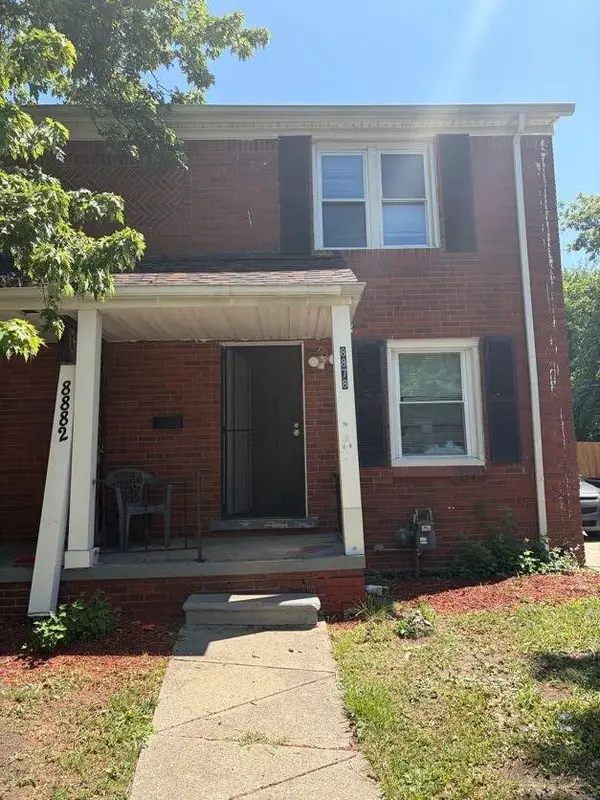 $50,000Active2 beds 1 baths900 sq. ft.
8878 Evergreen Avenue, Detroit, MI 48228
MLS# 26042490Listed by: EXP REALTY, LLC - New
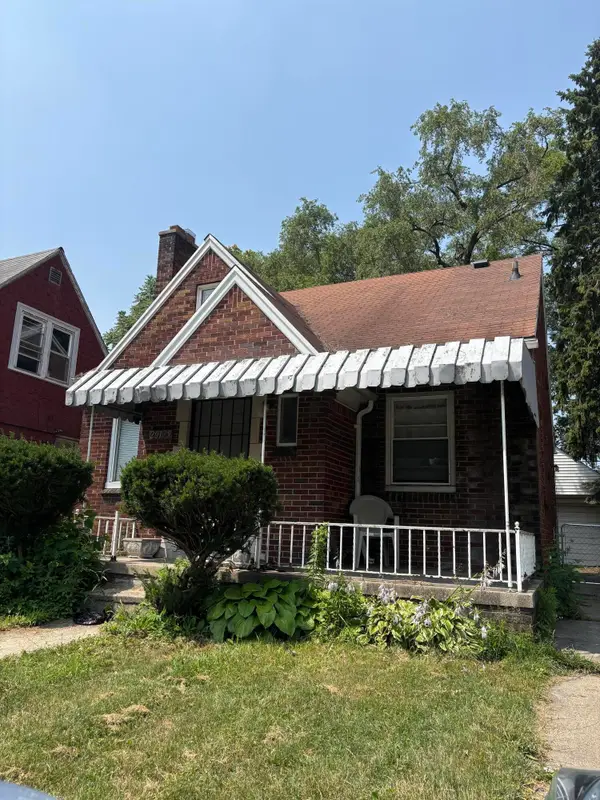 $63,000Active2 beds 1 baths1,075 sq. ft.
20179 Russell, Highland Park, MI 48203
MLS# 26042446Listed by: EXP REALTY, LLC - New
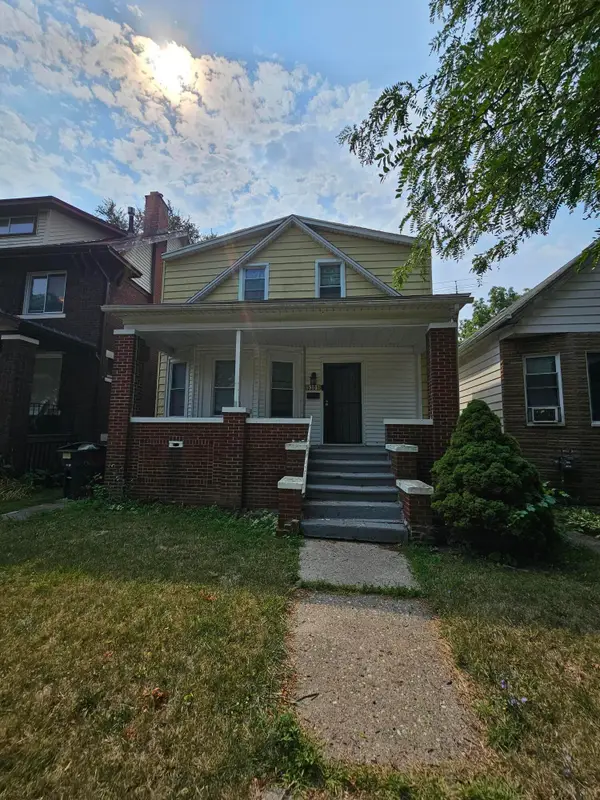 $80,000Active4 beds 1 baths1,430 sq. ft.
5301 Oregon Street, Detroit, MI 48204
MLS# 26042407Listed by: PALLADIUM REALTY - New
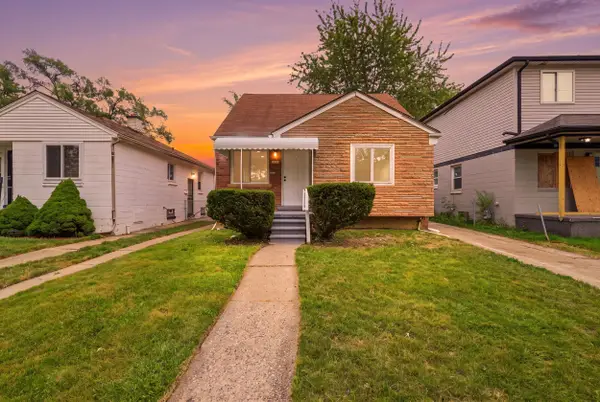 $158,900Active3 beds 1 baths1,536 sq. ft.
7730 Braile Street, Detroit, MI 48228
MLS# 26042361Listed by: WAISON REALTY LLC - New
 $9,900Active2 beds 1 baths976 sq. ft.
20204 Prevost Street, Detroit, MI 48235
MLS# 26042322Listed by: DOMUS REALTY - New
 $78,500Active3 beds 1 baths1,104 sq. ft.
9690 Everts Street, Detroit, MI 48224
MLS# 26042254Listed by: INVESTOR'S PROP MGMT DETROIT - New
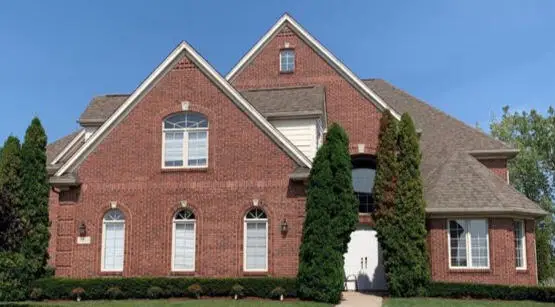 $925,000Active5 beds 5 baths5,599 sq. ft.
35 Sand Bar Lane, Detroit, MI 48214
MLS# 26042198Listed by: GADDY GLOBAL REALTY GROUP LLC - New
 $59,900Active4 beds 2 baths1,615 sq. ft.
12066 Minden Avenue, Detroit, MI 48205
MLS# 26042125Listed by: PALLADIUM REALTY


Protect your home and budget from life's surprises with an Assurant Home Warranty, backed by a partner that supports you through every step of homeownership. Explore Plans.
© 2026 Better Homes and Gardens Real Estate LLC. An Anywhere Real Estate company. All rights reserved. Better Homes and Gardens® Real Estate is a registered trademark owned by Meredith Operations Corporation, licensed to Better Homes and Gardens Real Estate LLC and used with permission. Better Homes and Gardens Real Estate LLC fully supports the principles of the Fair Housing Act and the Equal Opportunity Act. Listing information is deemed reliable but is not guaranteed accurate.
Each office is independently owned and operated.
Any services or products provided by third parties are not provided by, affiliated with or related to Better Homes and Gardens Real Estate LLC, or its affiliated companies.