
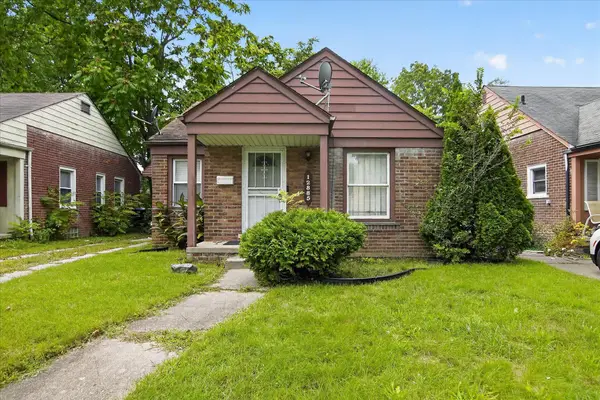
15762 Appoline Street, Detroit, MI 48227
Local realty services provided by:Better Homes and Gardens Real Estate Connections
15762 Appoline Street,Detroit, MI 48227
$133,000
- 3 Beds
- 3 Baths
- 1,482 sq. ft.
- Single family
- Active
Listed by: asha riley
Office: bellabay realty llc.
MLS#:26051509
Source:MI_MICHRIC
Price summary
- Price:$133,000
- Price per sq. ft.:$89.74
About this home
Welcome to this inviting 3-bedroom, 2-bathroom brick bungalow offering 1,482 sq. ft. of comfortable living space. Step inside to find beautiful wood floors, fresh paint, and an updated kitchen with new cabinets. The partially finished basement offers additional flexible space featuring dropped ceilings, a half bath, bar area, and painted floors—perfect for entertaining, a recreation area, or extra storage. Major updates include a roof approximately 9 years old, furnace approximately 11 years old, and windows approximately 10 years old. Outside, enjoy an approximately 4,356 sq. ft. lot and a convenient 2-car garage. With its combination of updates, character, and additional basement space, this home is ready for its next owner to make it their own! **Agents and prospective buyers are responsible for independently verifying all information provided in this listing. Information is deemed reliable but is not guaranteed and should be verified through the appropriate sources.** Please send all offers to asharileyrealestate@gmail.com...
Contact an agent
Home facts
- Year built:1928
- Subdivision & Development:SITERLET ESTATES
- Listing ID #:26051509
- Added:1 day(s) ago
- Updated:September 28, 2026 at 10:40 AM
Rooms and interior
- Bedrooms:3
- Total bathrooms:3
- Full bathrooms:2
- Half bathrooms:1
- Rooms Total:6
- Kitchen Description:Range
- Basement:Yes
- Living area:1,482 sq. ft.
Heating and cooling
- Heating:Forced Air
Structure and exterior
- Year built:1928
- Building area:1,482 sq. ft.
- Lot area:0.1 Acres
- Construction Materials:Brick
Utilities
- Water:Public
Finances and disclosures
- Price:$133,000
- Price per sq. ft.:$89.74
- Tax amount:$1,297 (2025)
Parking
- Garage:Yes
- Garage spaces:2
New listings near 15762 Appoline Street
- Coming Soon
 $570,000Coming Soon5 beds 4 baths3,300 sq. ft.
2314 Longfellow Street, Detroit, MI 48206
MLS# 26051511Listed by: 3DX REAL ESTATE, LLC - New
 $90,000Active2 beds 1 baths900 sq. ft.
12885 Riverview Street, Detroit, MI 48223
MLS# 26051488Listed by: FRONT PAGE PROPERTIES - New
 $45,000Active2 beds 1 baths932 sq. ft.
18615 Fenelon Street, Detroit, MI 48234
MLS# 26051467Listed by: MAJESTIC HOMES & INVESTMENTS - New
 $74,900Active2 beds 2 baths997 sq. ft.
11828 College Street, Detroit, MI 48205
MLS# 26051421Listed by: GRANT AND MAIN, LLC - New
 $319,000Active5 beds 4 baths1,993 sq. ft.
14760 Mettetal Street, Detroit, MI 48227
MLS# 26051407Listed by: SYSTEMATIC REALTY - New
 $315,000Active3 beds 1 baths1,740 sq. ft.
3518 Van Dyke Street, Detroit, MI 48214
MLS# 26051368Listed by: DETROIT METRO REALTY - New
 $174,900Active3 beds 2 baths1,084 sq. ft.
6209 Lodewyck Street, Detroit, MI 48224
MLS# 26051135Listed by: GLASS HOME REALTY - New
 $67,000Active3 beds 2 baths1,431 sq. ft.
9165 Steel Street, Detroit, MI 48228
MLS# 26051059Listed by: MATH REALTY, LLC - New
 $93,000Active3 beds 1 baths1,036 sq. ft.
7811 Ashton Avenue, Detroit, MI 48228
MLS# 26051065Listed by: SUPERIOR HOME REALTY


Protect your home and budget from life's surprises with an Assurant Home Warranty, backed by a partner that supports you through every step of homeownership. Explore Plans.
© 2026 Better Homes and Gardens Real Estate LLC. An Anywhere Real Estate company. All rights reserved. Better Homes and Gardens® Real Estate is a registered trademark owned by Meredith Operations Corporation, licensed to Better Homes and Gardens Real Estate LLC and used with permission. Better Homes and Gardens Real Estate LLC fully supports the principles of the Fair Housing Act and the Equal Opportunity Act. Listing information is deemed reliable but is not guaranteed accurate.
Each office is independently owned and operated.
Any services or products provided by third parties are not provided by, affiliated with or related to Better Homes and Gardens Real Estate LLC, or its affiliated companies.