
17516 Woodingham Drive, Detroit, MI 48221
Local realty services provided by:Better Homes and Gardens Real Estate Connections
17516 Woodingham Drive,Detroit, MI 48221
$160,000
- 4 Beds
- 2 Baths
- 2,322 sq. ft.
- Single family
- Active
Listed by: charles campbell
Office: listwithfreedom.com
MLS#:25047287
Source:MI_MICHRIC
Price summary
- Price:$160,000
- Price per sq. ft.:$68.91
About this home
Bring new vision to a spacious Detroit brick colonial offering the scale and character that can make a renovation project stand out. Built in 1937, this 4-bedroom, 2-bath home provides approximately 2,322 square feet of interior space and classic brick construction. The generous footprint creates room to rethink finishes, update living spaces, and renovate the property around a new owner's plans. This is an as-is opportunity for a savvy investor, handyman, or buyer prepared to take on a substantial rehab and unlock the potential of a larger home. Whether the renovation plan centers on resale, a future rental, BRRRR strategy, or a long-term hold, the existing bedroom count and square footage provide a strong starting point for value-add improvements. The property is located in Detroit's District 2 area, with access to established residential neighborhoods and the Livernois Avenue corridor.
Contact an agent
Home facts
- Year built:1937
- Subdivision & Development:Palmer Blvd Estates
- Listing ID #:25047287
- Added:388 day(s) ago
- Updated:October 08, 2026 at 04:05 PM
Rooms and interior
- Bedrooms:4
- Total bathrooms:2
- Full bathrooms:2
- Rooms Total:6
- Basement:Yes
- Living area:2,322 sq. ft.
Heating and cooling
- Heating:Forced Air
Structure and exterior
- Year built:1937
- Building area:2,322 sq. ft.
- Lot area:0.1 Acres
- Construction Materials:Brick
Schools
- High school:Mumford High School
- Middle school:Palmer Park Preparatory Academy
- Elementary school:Bagley Elementary School of Journalism and Technology
Utilities
- Water:Public
Finances and disclosures
- Price:$160,000
- Price per sq. ft.:$68.91
- Tax amount:$4,826 (2024)
Parking
- Garage:Yes
- Garage spaces:1
New listings near 17516 Woodingham Drive
- Coming Soon
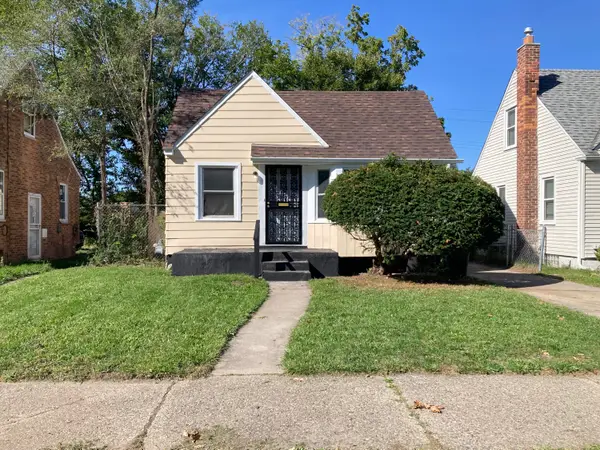 $145,000Coming Soon3 beds 2 baths872 sq. ft.
19935 Monte Vista Street, Detroit, MI 48221
MLS# 26053553Listed by: VILLA IN THE HILLS REALTY - Coming Soon
 $189,900Coming Soon3 beds 2 baths2,036 sq. ft.
16930 Sorrento Avenue, Detroit, MI 48235
MLS# 26053513Listed by: GWENDOLYN LEWIS - New
 $23,000Active4 beds 3 baths1,150 sq. ft.
5460 Bewick Street, Detroit, MI 48213
MLS# 26053696Listed by: KELLER WILLIAMS METRO - New
 $54,900Active2 beds 1 baths917 sq. ft.
18191 Heyden Street, Detroit, MI 48219
MLS# 26053577Listed by: PALLADIUM REALTY - New
 $40,000Active-- beds 3 baths
4038 Pingree Street, Detroit, MI 48204
MLS# 26053529Listed by: EXP REALTY, LLC - New
 $55,000Active1 beds 1 baths825 sq. ft.
13886 Mcdougall, Hamtramck, MI 48212
MLS# 26053503Listed by: KW ADVANTAGE - New
 $30,000Active2 beds 1 baths1,518 sq. ft.
12801 Riverview Street, Detroit, MI 48223
MLS# 26053510Listed by: GOLDEN KEY REAL ESTATE LLC - New
 $80,000Active4 beds 2 baths1,486 sq. ft.
1933 Orleans Street, Detroit, MI 48207
MLS# 26053428Listed by: HOUSEHOLD REAL ESTATE, LLC. - New
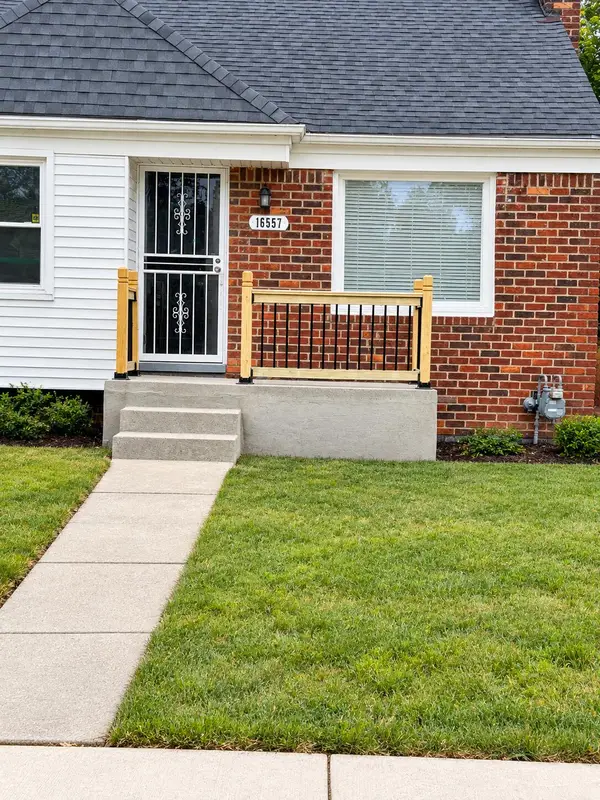 $128,500Active5 beds 1 baths866 sq. ft.
16557 Stansbury Avenue, Detroit, MI 48235
MLS# 26053268Listed by: PREMIER ASSOCIATES - New
 $239,500Active4 beds 3 baths2,348 sq. ft.
18603 Roselawn Street, Detroit, MI 48221
MLS# 26053270Listed by: KW ADVANTAGE


Protect your home and budget from life's surprises with an Assurant Home Warranty, backed by a partner that supports you through every step of homeownership. Explore Plans.
© 2026 Better Homes and Gardens Real Estate LLC. An Anywhere Real Estate company. All rights reserved. Better Homes and Gardens® Real Estate is a registered trademark owned by Meredith Operations Corporation, licensed to Better Homes and Gardens Real Estate LLC and used with permission. Better Homes and Gardens Real Estate LLC fully supports the principles of the Fair Housing Act and the Equal Opportunity Act. Listing information is deemed reliable but is not guaranteed accurate.
Each office is independently owned and operated.
Any services or products provided by third parties are not provided by, affiliated with or related to Better Homes and Gardens Real Estate LLC, or its affiliated companies.